
| Maximum height (mm) | 4000 |
|---|---|
| Maximum width (mm) | 4000 |
| Maximum area (m²) | 6 |
| CD coefficient | 0.279 |
| CE coefficient | 0.269 |
| K-factor exhaust | 12.85 |
| Visual free passage in % | 70 |
| Physical free passage in % | 46 |
| Blade number used | P07277 |
| Type of building | Ospedale; Ufficio; Edificio residenziale; Scuola; Veranda |
| Type of concept | Project; New construction / major renovation; Small renovation |
| Burglar-proofing | No |
| Tipo di rete standard | MUG304 |
| Burglary resistance | RC2 |
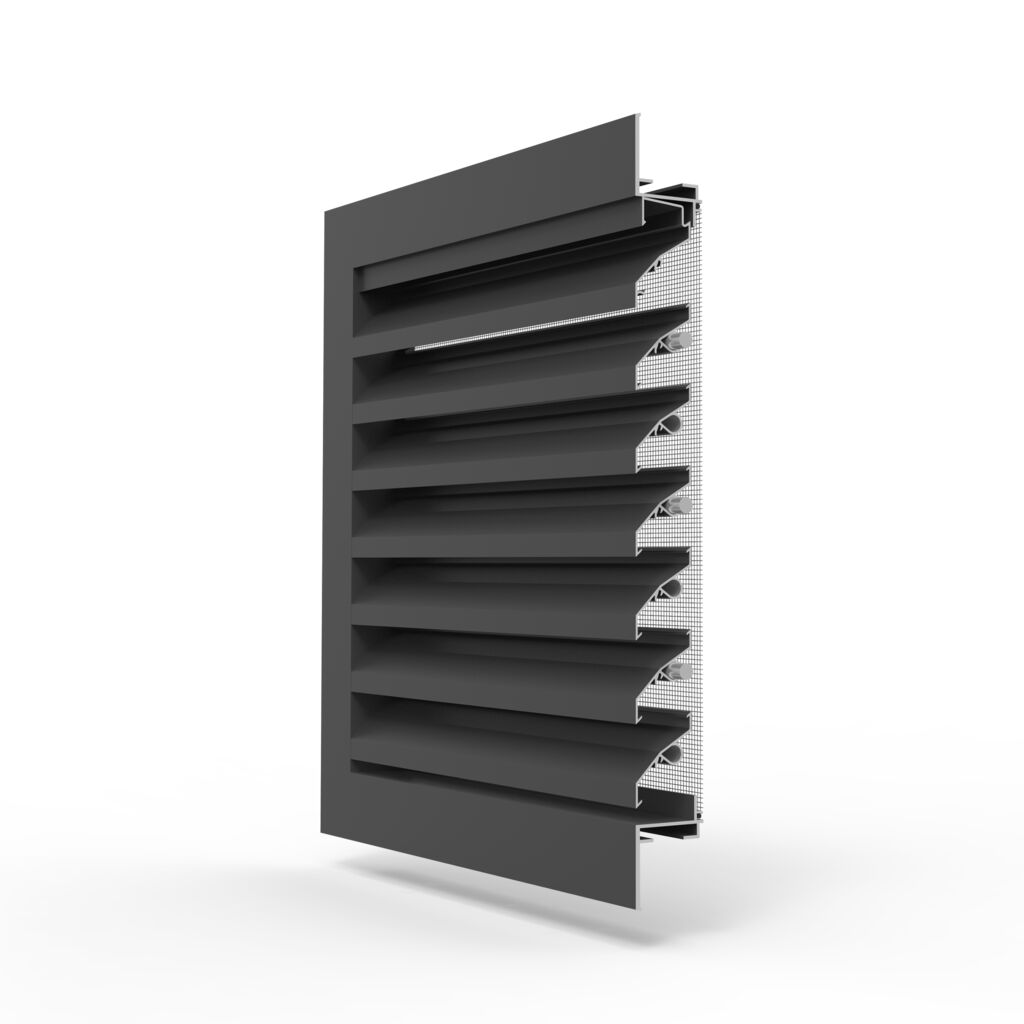
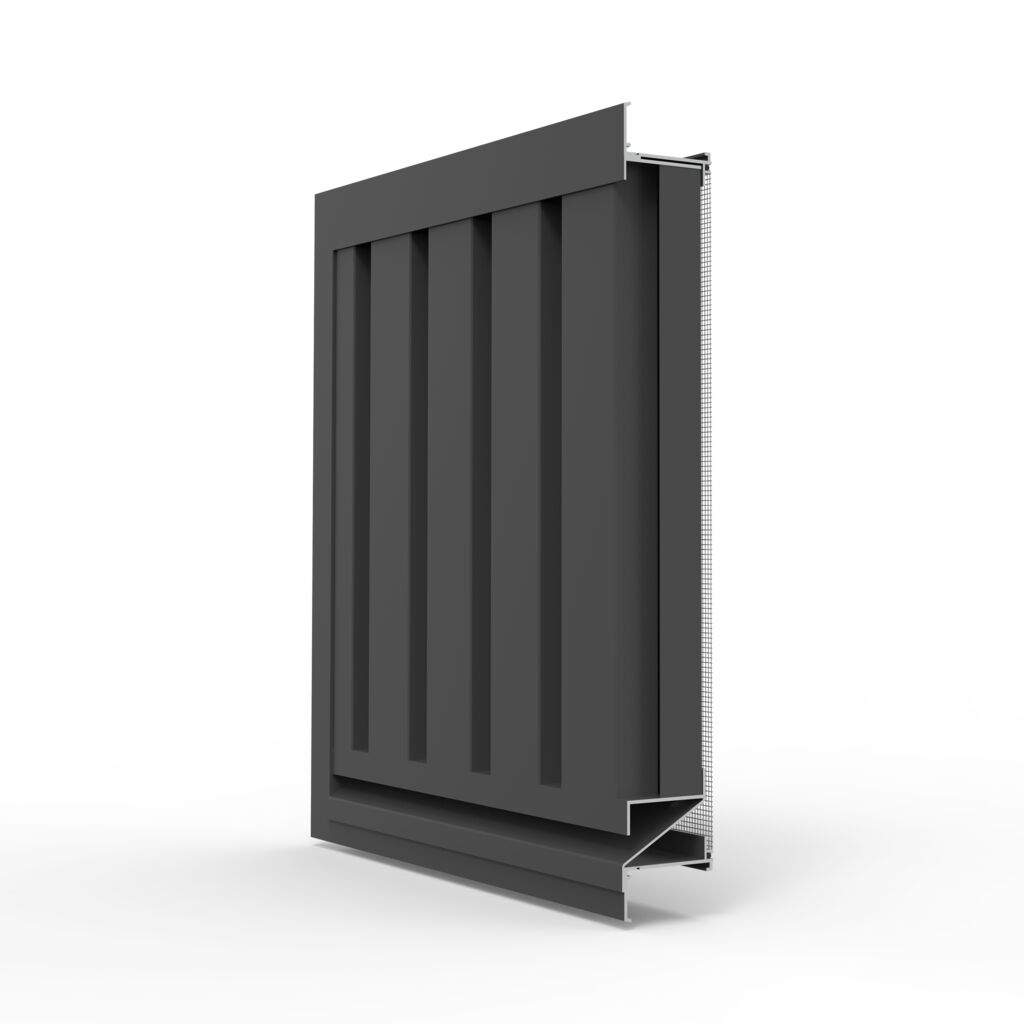
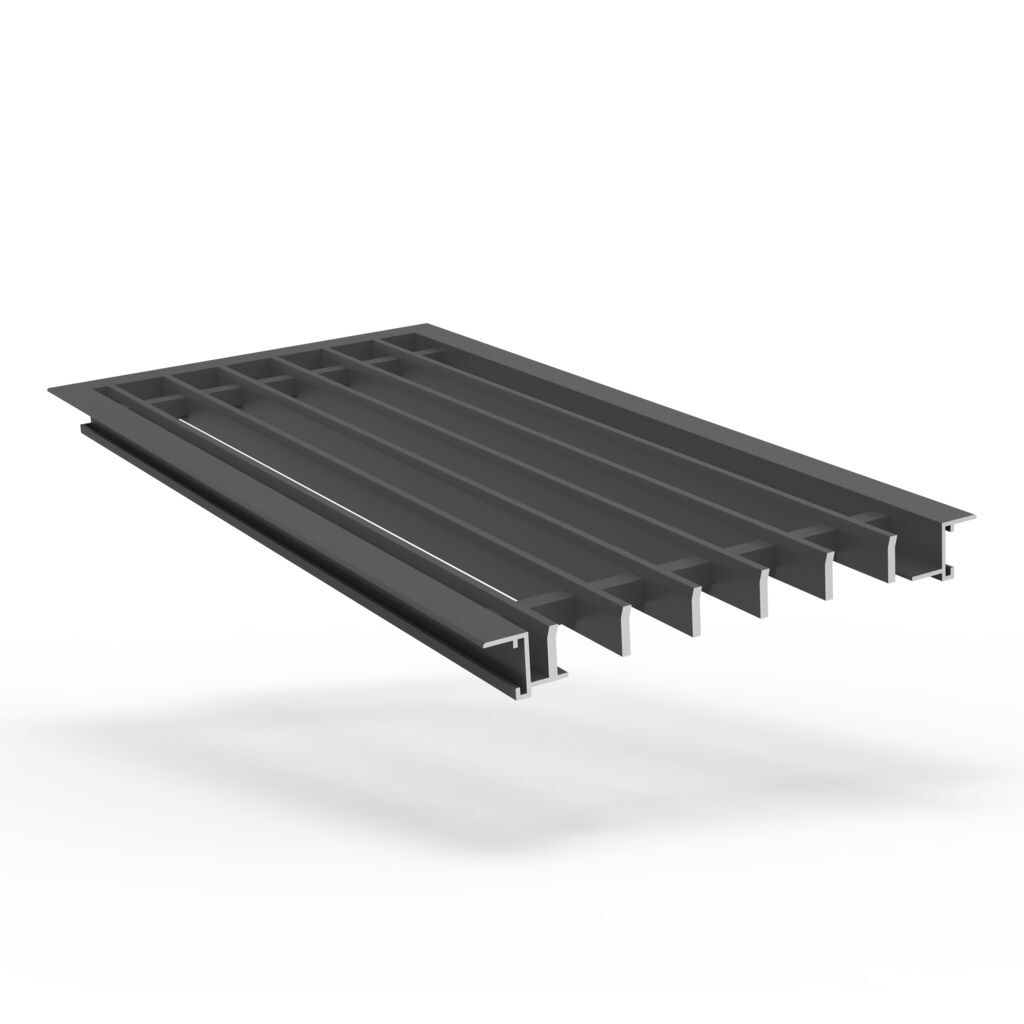
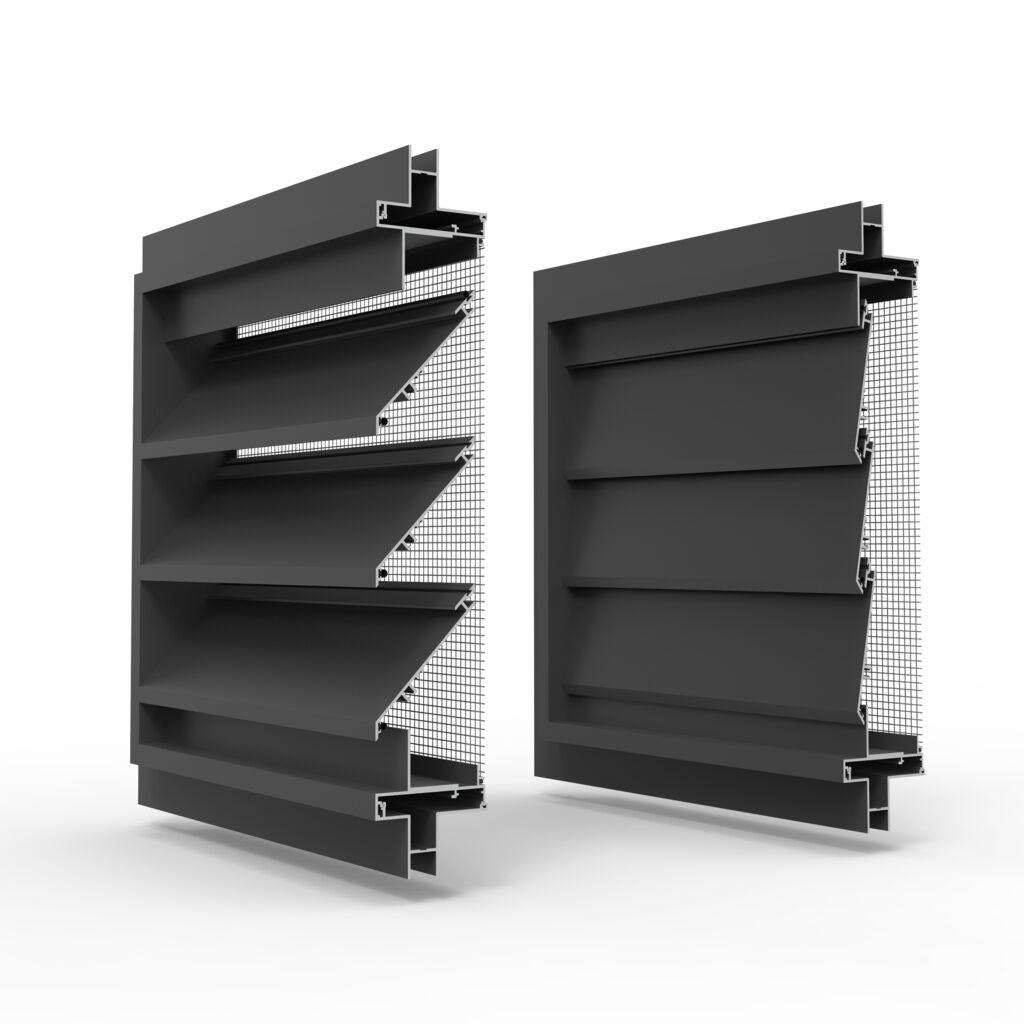
421RC2
Griglia da incasso antieffrazione. Montaggio semplice mediante ancoraggi a muro. Resistenza all’effrazione conforme alla classe RC2.
Calcolo del flusso d'aria
Specifiche
Dati tecnici
Risultato
Download
Documentazione e BIM
ZIP
BIM
BIM Renson built in wall louvre 421
PDF
Brochure B2B
Louvres
PDF
Brochure B2B
Louvres
PDF
Certificate air passage
MR051 421 RC2 424 RC2 with and without insectmesh Airflow BSRIA E 28 02 11
PDF
Certificate IP classification
TEST MR237 IP tests 421 RC2 424 RC2 421 RC3 en
PDF
Colour guide 2026
CG Indoor Colour Guide en 2026
ZIP
DWG files
TD cad 421 RC2
DOC
Specification sheet
SPEC 421 RC2 en
PDF
Technical data sheet
TF 421 RC2 en
PDF
Warranty certificate
WC Renson Louvres en
Prodotti correlati
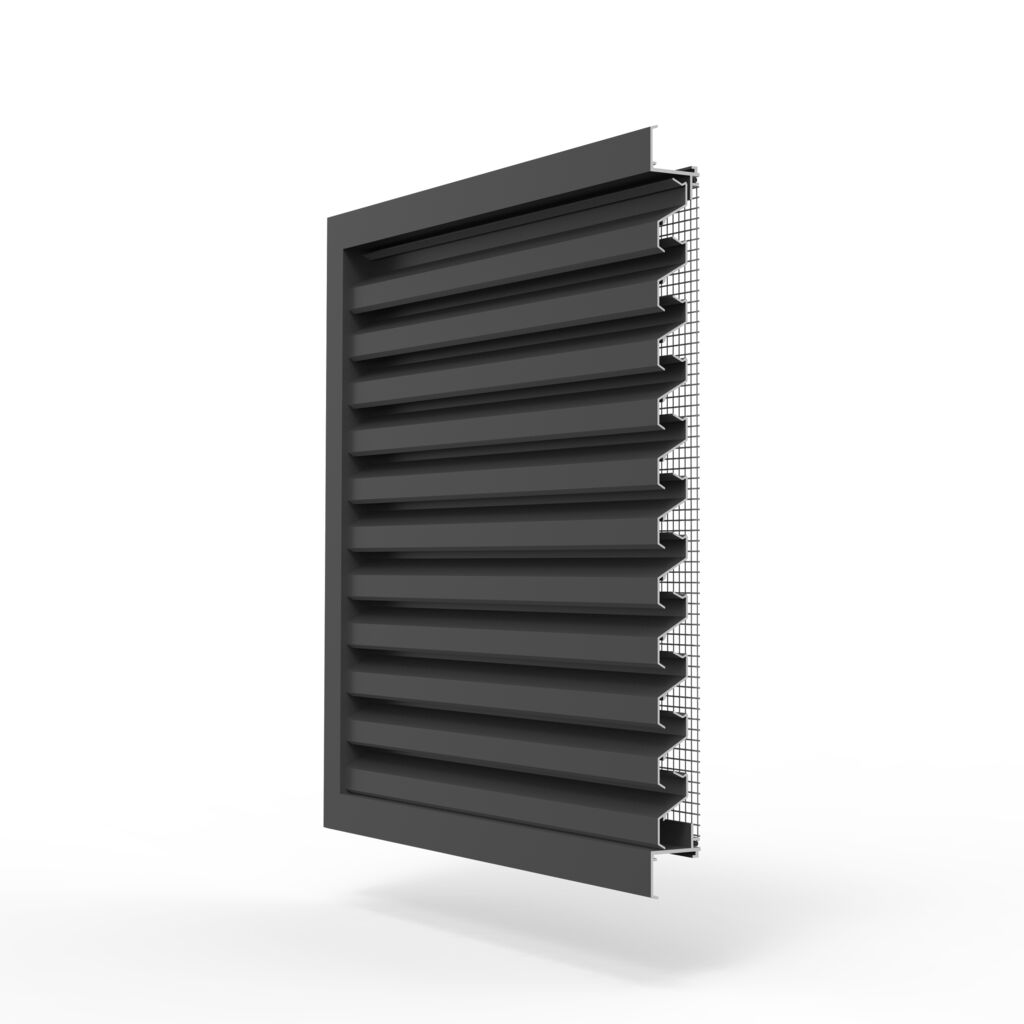
427GL/5
Griglia per vetrate, versione extra robusta, ad azionamento pneumatico
Scopri questo prodotto
Ha bisogno di aiuto per la scelta?
I nostri esperti sono a sua disposizione con una consulenza su misura per il suo progetto.