
| Alignment | Horizontal |
|---|---|
| Blade height (mm) | 60 |
| Blade width (mm) | 41 |
| Weight per m² (kg) | 8.7 |
| Material (lameller) | Aluminum |
| Lamellform | Z |
| Type of blade | Project blade |
| Visual free passage in % | 50 |
| Fysisk fri area (%) | 32.5 |
| Surface treatment | RAL - polyester powder coating; Anodized |
| Blade number used | P07038 |
| Maximum strain of the blind at 800 Pa wind load | 1312 |
| Material of clips | Aluminum |
| Type of clips | L.050.11; L.050.12; L.050.13; L.050.14 |
| Byggnadstyp | Apartment; Hospital; Office; School; Veranda |
| Konceptyp | Project; New construction / major renovation; Small renovation |
| Net type | Wire mesh 10 mm x 10 mm stainless steel 304; Wire mesh 20 mm x 20 mm stainless steel 304; Wire mesh 6 mm x 6 mm stainless steel 304; Wire mesh 6 mm x 6 mm stainless steel 316; Mosquito screen 2,3 mm x 2,3 mm stainless steel 304; Mosquito screen 2,3 mm x 2,3 mm stainless steel 316; Without wire mesh |
| Standardnättyp | Geen gaas |
| Extra options wall cover | Door; Sill/threshold; Insect screen; Fasteners |
| Type of support | LD.0065; LD.0195; LD.0240; LD.0440; LD.0460; LD.0995; LD.1250; SD.054; SD.100 |
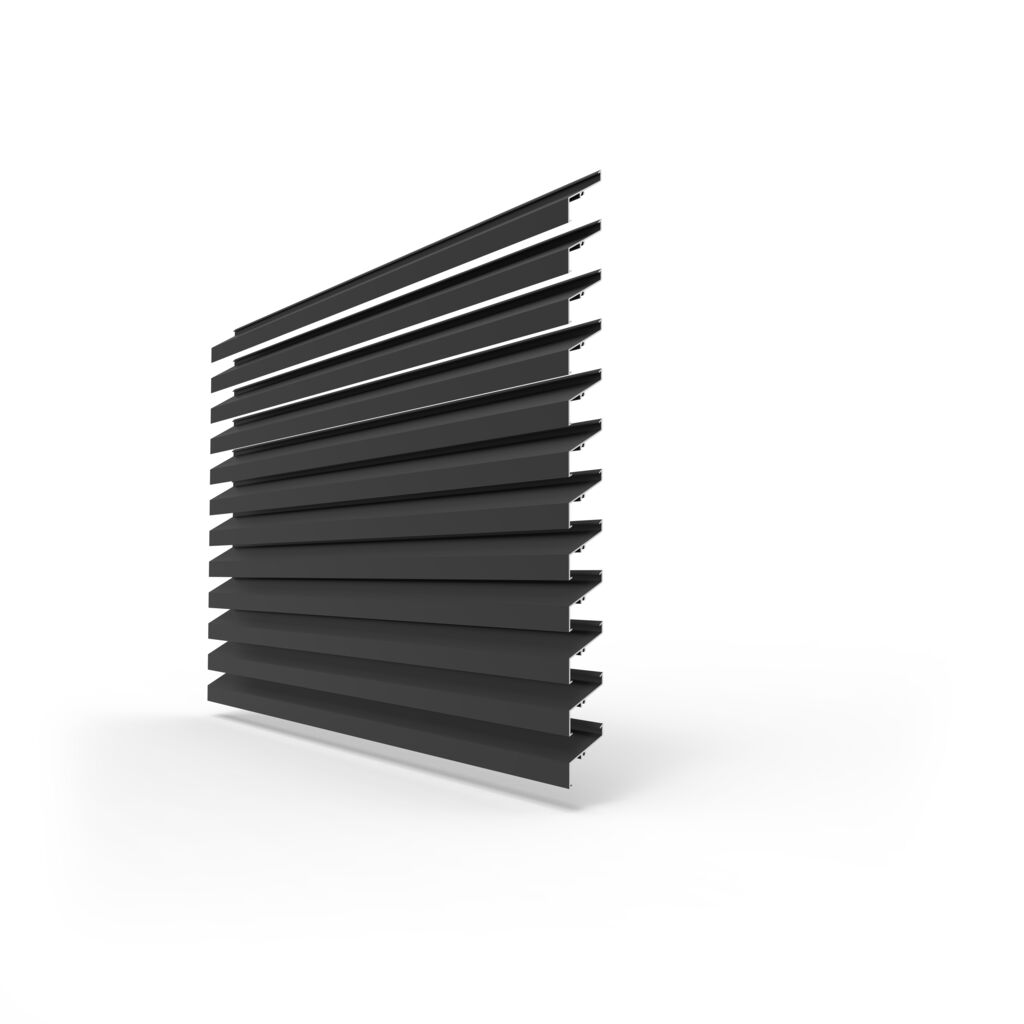
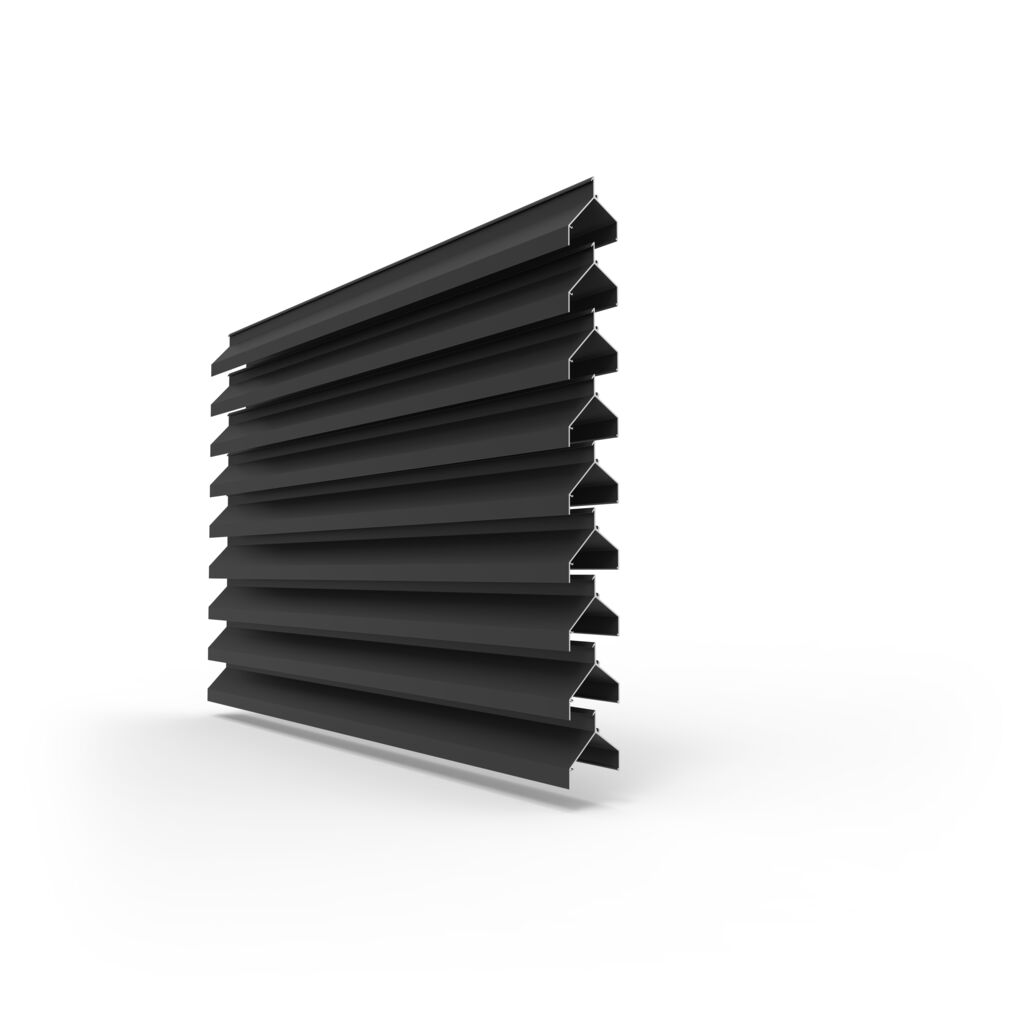
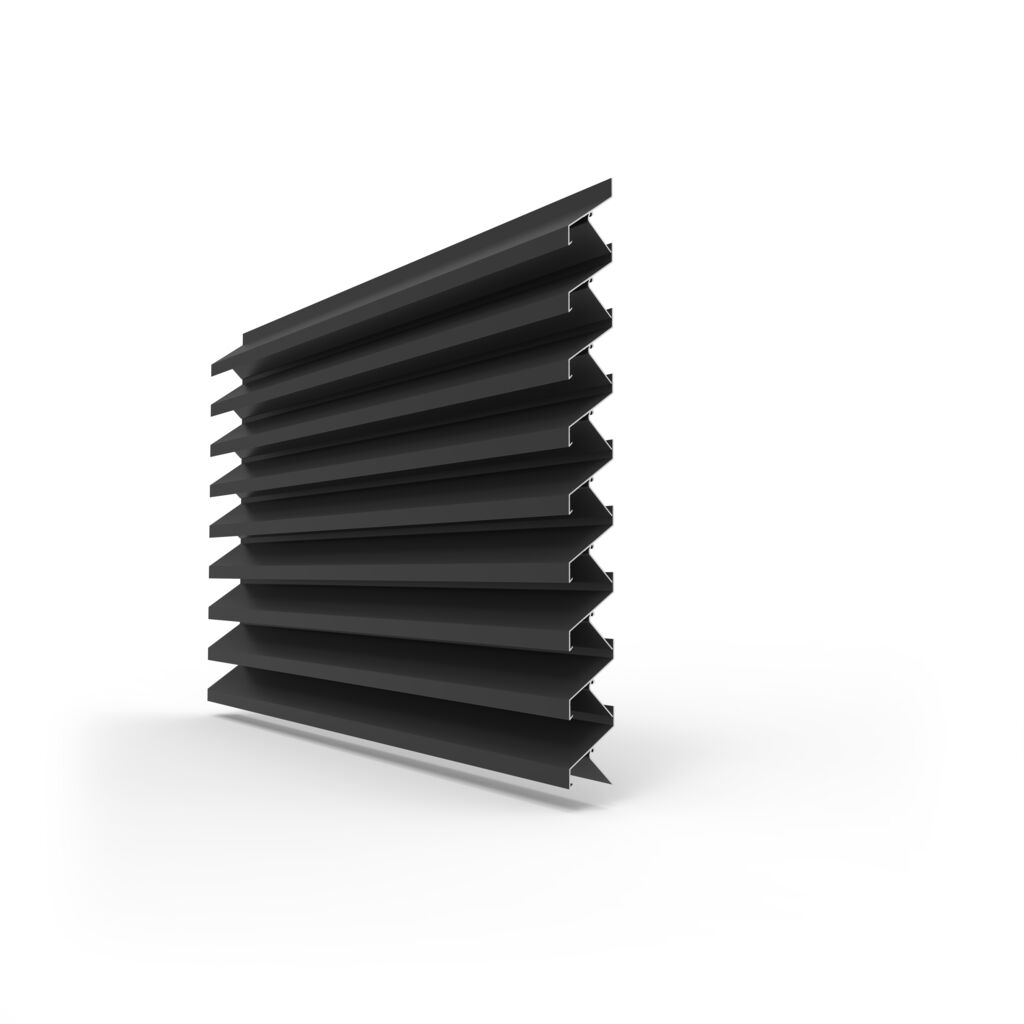
Linius L.050.25
Extruded aluminium profile with an elongated nose (25 mm) and a blind step of 50 mm. Variable steps between 50 to 100 mm are possible. Frequently applied in cases where the step between the blinds reflects the aesthetics of the total project.
Luftflödesberäkning
Specifikationer
Tekniska data
Resultat
Nedladdningar
Dokumentation och BIM
ZIP
3D-DWG-filer för spröjsar
CAD 3 D Linius Mullions
PDF
B2B-broschyr
BR B2 B Linius en
ZIP
BIM
BIM Renson Linius Pitch 50mm
ZIP
DWG 3D
CAD 3 D L 050 25
PDF
EPD
EPD 24 190 FDESA2 Linius Renson VF
PDF
EPD
EPD Linius horizontal continuous louvres system en
PDF
Färgguide
CG Indoor Colour Guide en 2026
PDF
Tekniskt datablad
TF L 050 HF L 050 25 en
Relaterade produkter
Behöver du hjälp med ditt val?
Våra experter hjälper dig gärna med skräddarsydd rådgivning för ditt projekt.