
| Wysokość (mm) | 105 |
|---|---|
| Głębokość (mm) | 130 |
| Maximum length (mm) | 2000 |
| Maximum length with traverse installation (mm) | 2500 |
| Glass reduction (mm) | 130 |
| Glass thickness | 20 mm; 24 mm; 28 mm; 32 mm; 36 mm; 40 mm; 44 mm; 48 mm; 52 mm; 56 mm |
| Control options | Motor; Cord; Manual; Rod |
| System | System A; System C; System C+; System C+evo; System E+ |
| Step control | Stepless |
| I-Flux technology | Nie |
| Self-regulating | Tak |
| Thermal interruption | Tak |
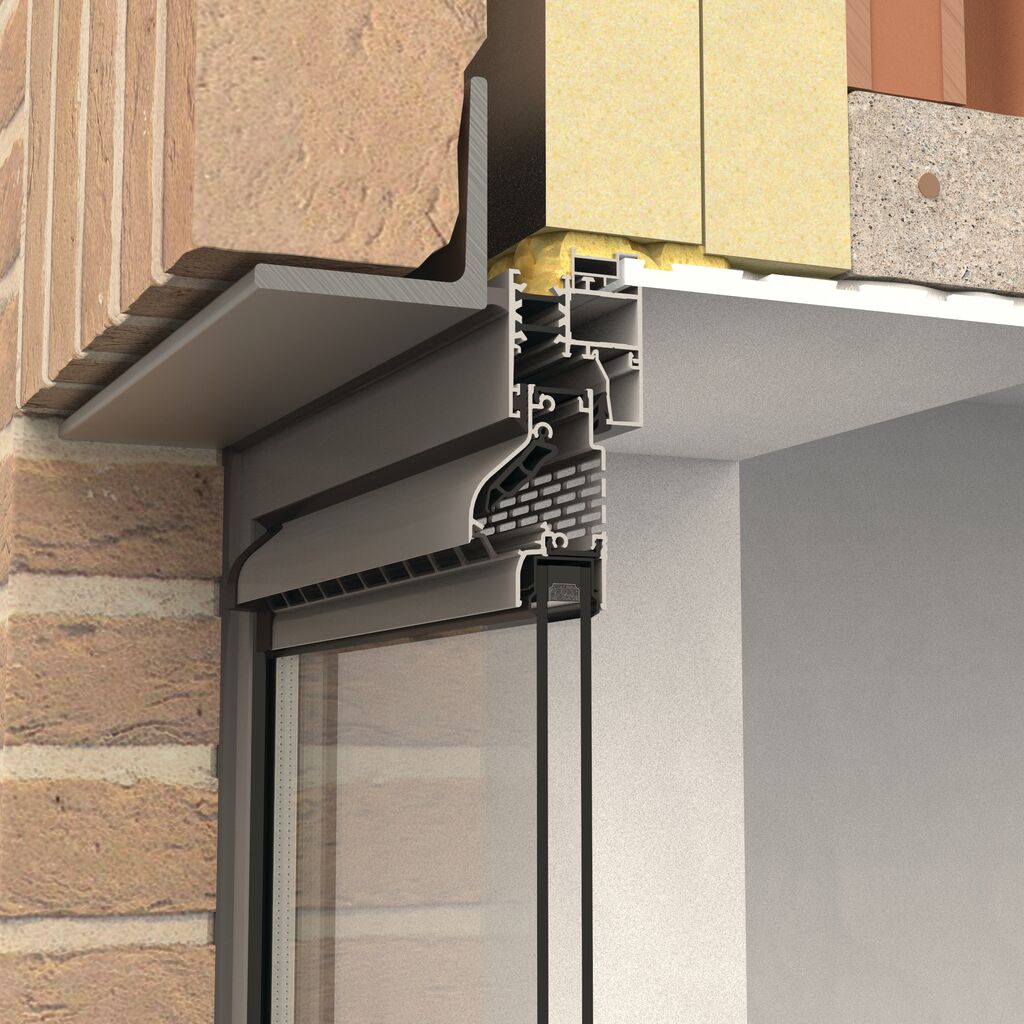
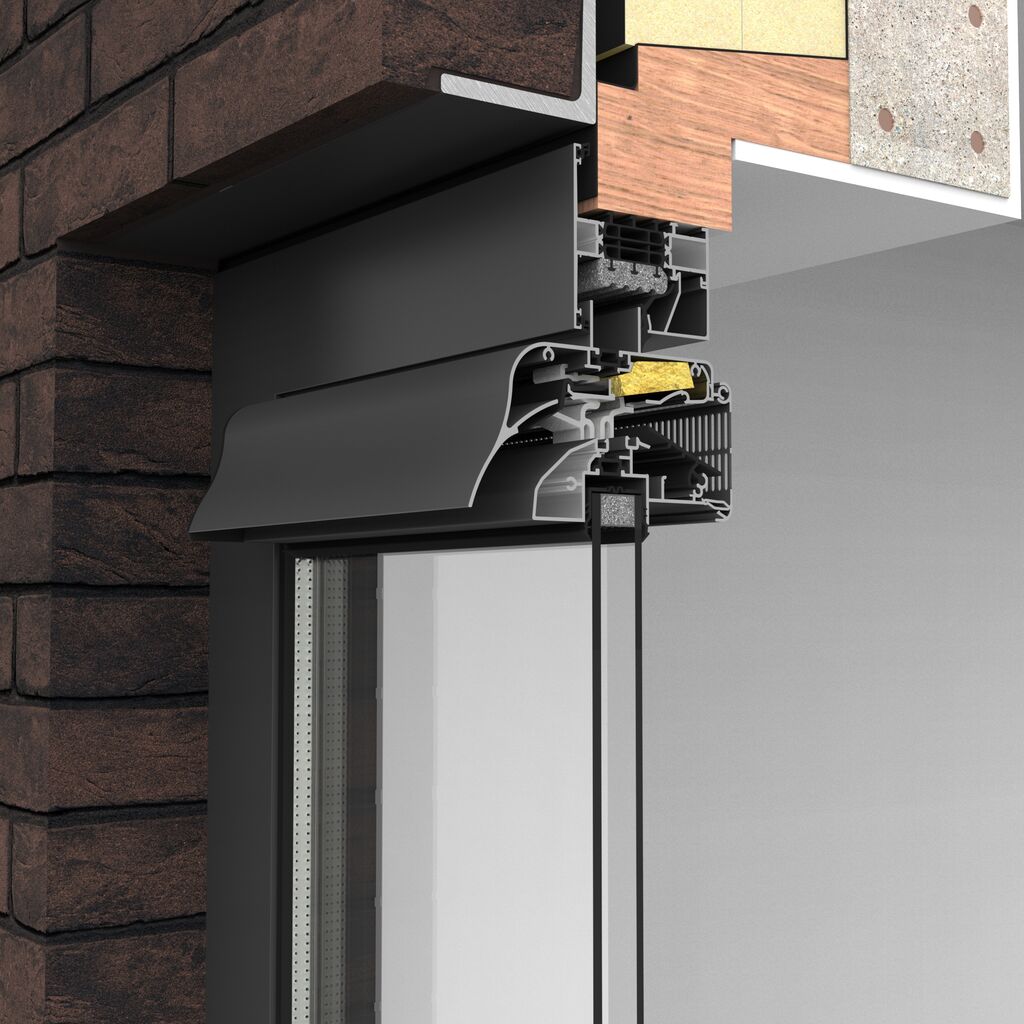
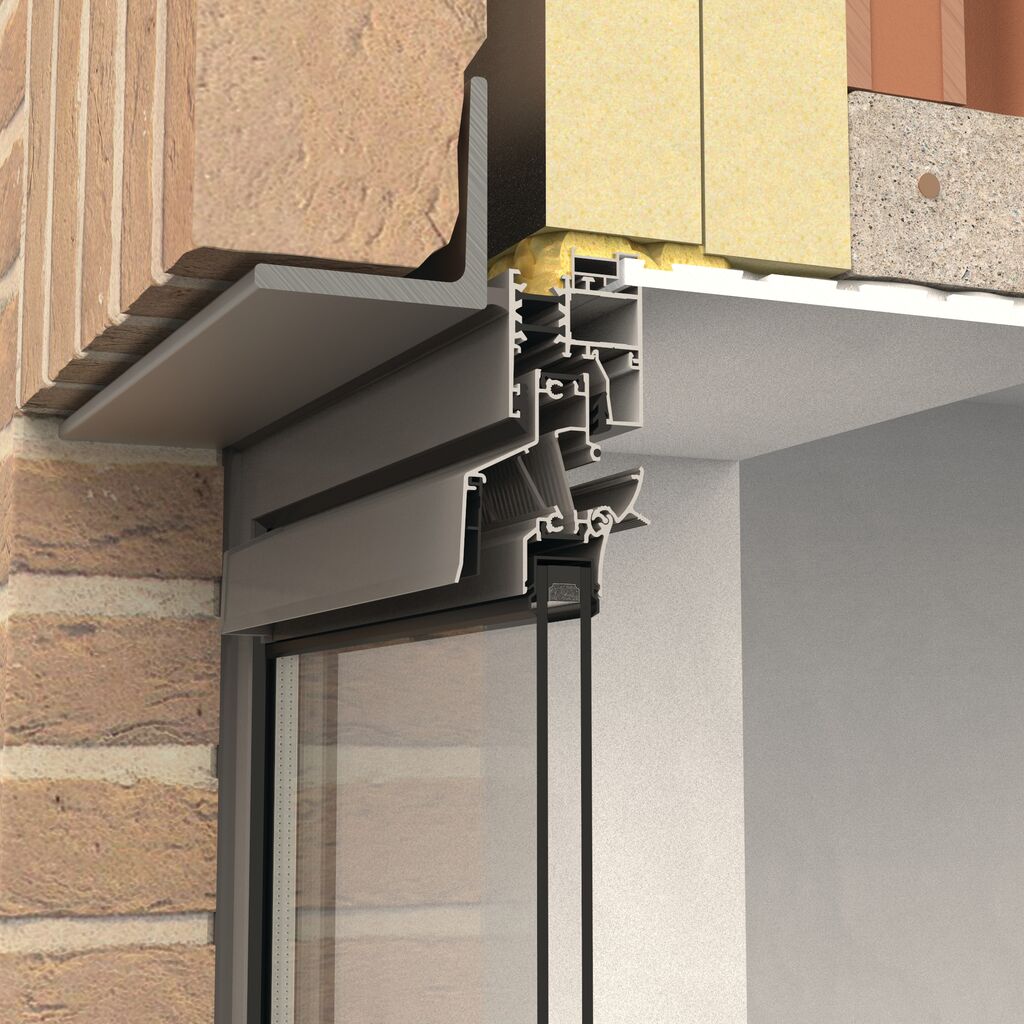
| Typ wentylacji okiennej | Roof installation; In-glass window ventilation; Transom window ventilation; Compact mullion installation |
| Acoustic window ventilation | Tak |
| Dimensioning | 10 Pa; 2 Pa |
| Installation ventilation | Installation on glass |
| Ventilation components | Supply ventilation |
| Sound reduction in open position (dB) | 36 (-1;-1) / 31 (0;0) / 32 (-1;-1) / 31 (-1;-1) |
| Rubber glass | No. 019, color: black, for glass thickness 36 - 40 - 44 mm; No. 029, color: black, for glass thickness 20 - 36 mm; No. 034, color: gray, for glass thickness 20 - 28 mm; No. 039, color: black, for glass thickness 20 - 28 mm |
| Pollux filter optional | Tak |
| U-value (W/m2K) | 2.8 |
| Water-resistant in closed position (Pa) | 1200 |
| Water-resistant in open position (Pa) | 50 |
| Typ budynku | Apartment; Hospital; Office; Residential; School |
| Typ koncepcji | New construction / major renovation; Project; Small renovation |
| Insect repellent | Tak |
| Additional ventilation features | Acoustic window ventilation |
| Kolor | RAL; Bicolor |
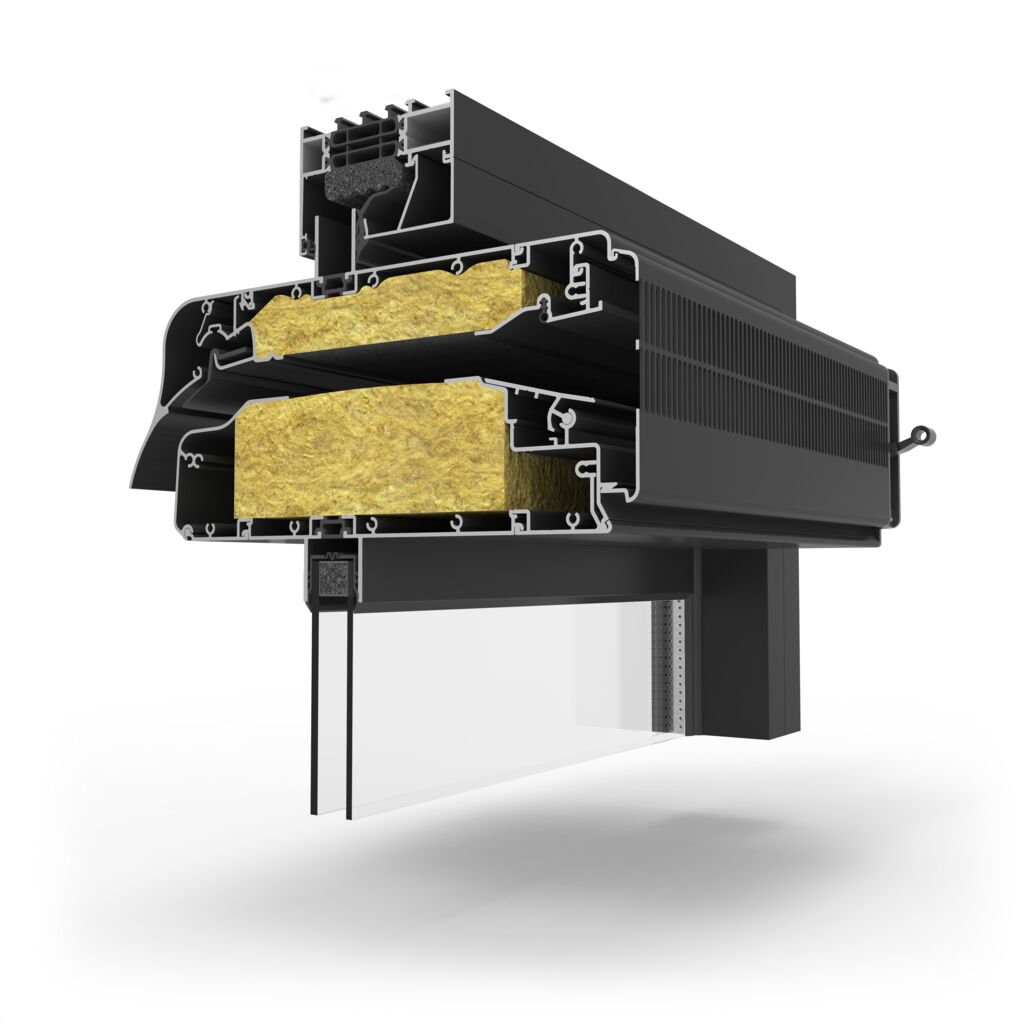
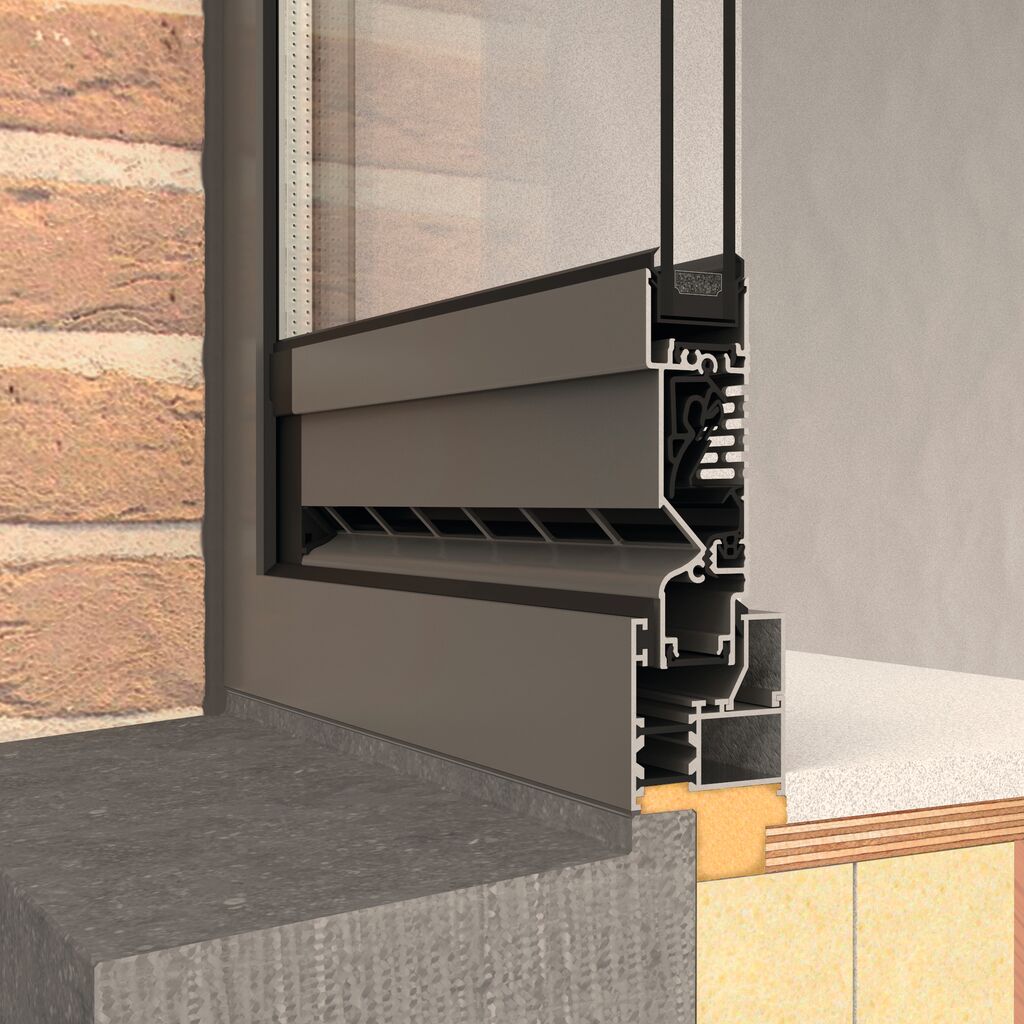
Sonovent XSmall
The Sonovent was developed to meet the two aspects of living comfort:
- physical comfort: fresh and healthy air without draught
- Acoustic Comfort: up to 53 dB noise reduction
There are 6 types (XS / S / M / L / XL / XXL) with 4 possible air gaps (10, 15, 20 or 25 mm). This creates a total of 24 possible alternative models, each with a different flow and different noise reducers.
Further, the thermal interruptions can also be positioned differently, depending on the model and the installation method.
The Sonovent hereby offers an ideal solution for each situation.
Specyfikacje
Dane techniczne
Pliki do pobrania
Dokumentacja i BIM
ZIP
BIM
BIM Renson Sonovent
PDF
Broszura B2B
Window Ventilators en
DWG
DWG
Renson Sonovent types glazed in position
PDF
Formularz do wypełnienia
Fill in form Sonovent EN
PDF
Instrukcja obsługi
IM Sonovent de en
DOCX
Karta techniczna
SPEC Sonovent X Small en
PDF
Przewodnik po kolorach
CG Indoor Colour Guide en 2026
Powiązane produkty
Potrzebujesz pomocy w wyborze?
Nasi eksperci chętnie pomogą Państwu poradą dopasowaną do Państwa projektu.