
| Alignment | Horizontal |
|---|---|
| Blade height (mm) | 90 |
| Blade width (mm) | 130.4 |
| Weight per m² (kg) | 24 |
| Materiał żaluzji | Aluminum |
| Kształt lamel | S |
| Type of blade | Water-resistant blade |
| Visual free passage in % | 70 |
| Fizyczna wolna powierzchnia (%) | 57 |
| Surface treatment | RAL - polyester powder coating; Anodized |
| Blade number used | P07323 |
| Maximum strain of the blind at 800 Pa wind load | 1420 |
| Material of clips | Aluminum |
| Type of clips | L.050W.11 |
| Typ budynku | Apartment; Hospital; Office; School; Veranda |
| Typ koncepcji | Project; New construction / major renovation; Small renovation |
| Net type | Wire mesh 10 mm x 10 mm stainless steel 304; Wire mesh 20 mm x 20 mm stainless steel 304; Wire mesh 6 mm x 6 mm stainless steel 304; Wire mesh 6 mm x 6 mm stainless steel 316; Mosquito screen 2,3 mm x 2,3 mm stainless steel 304; Mosquito screen 2,3 mm x 2,3 mm stainless steel 316; Without wire mesh |
| Standardowy typ siatki | Geen gaas |
| Extra options wall cover | Insect screen; Fasteners |
| Type of support | LD.0065; LD.0195; LD.0240; LD.0440; LD.0460; LD.0995; LD.1250; SD.054; SD.100; LD.0070 |
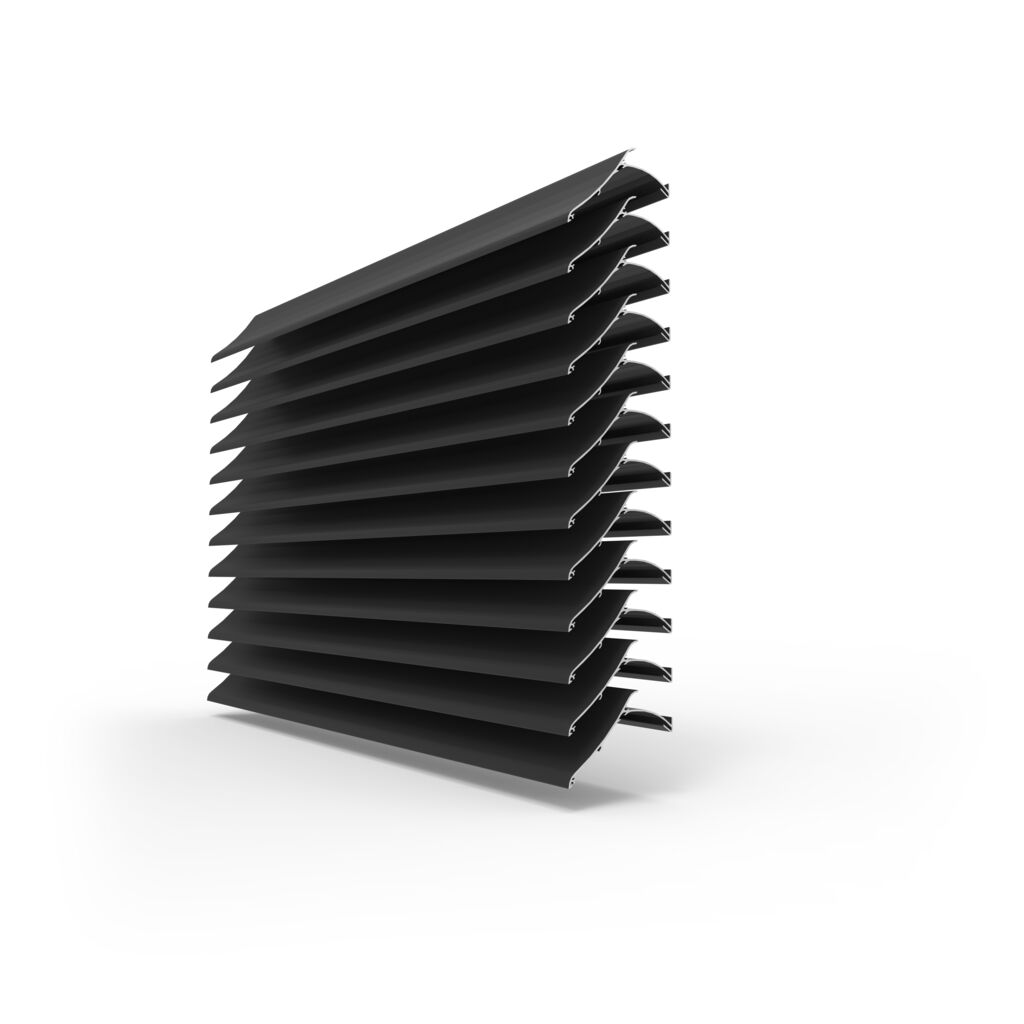
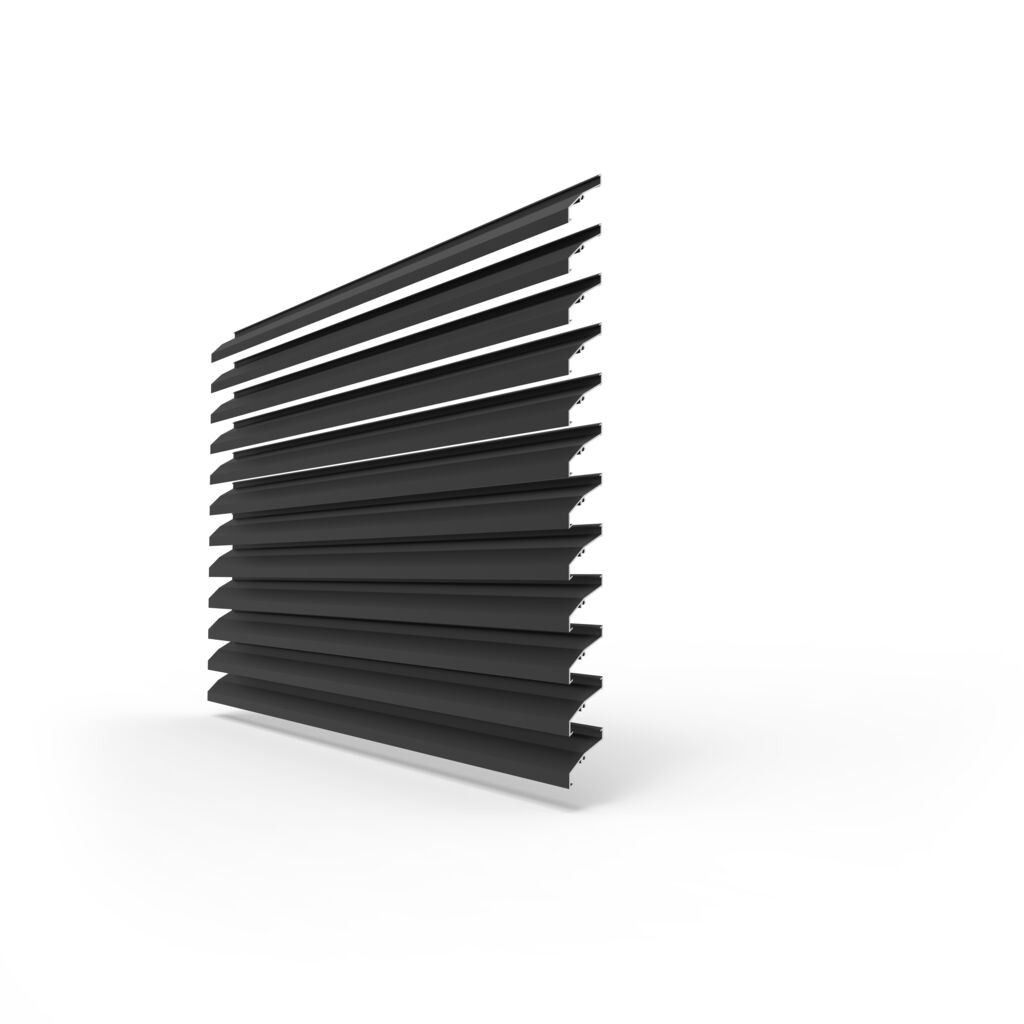
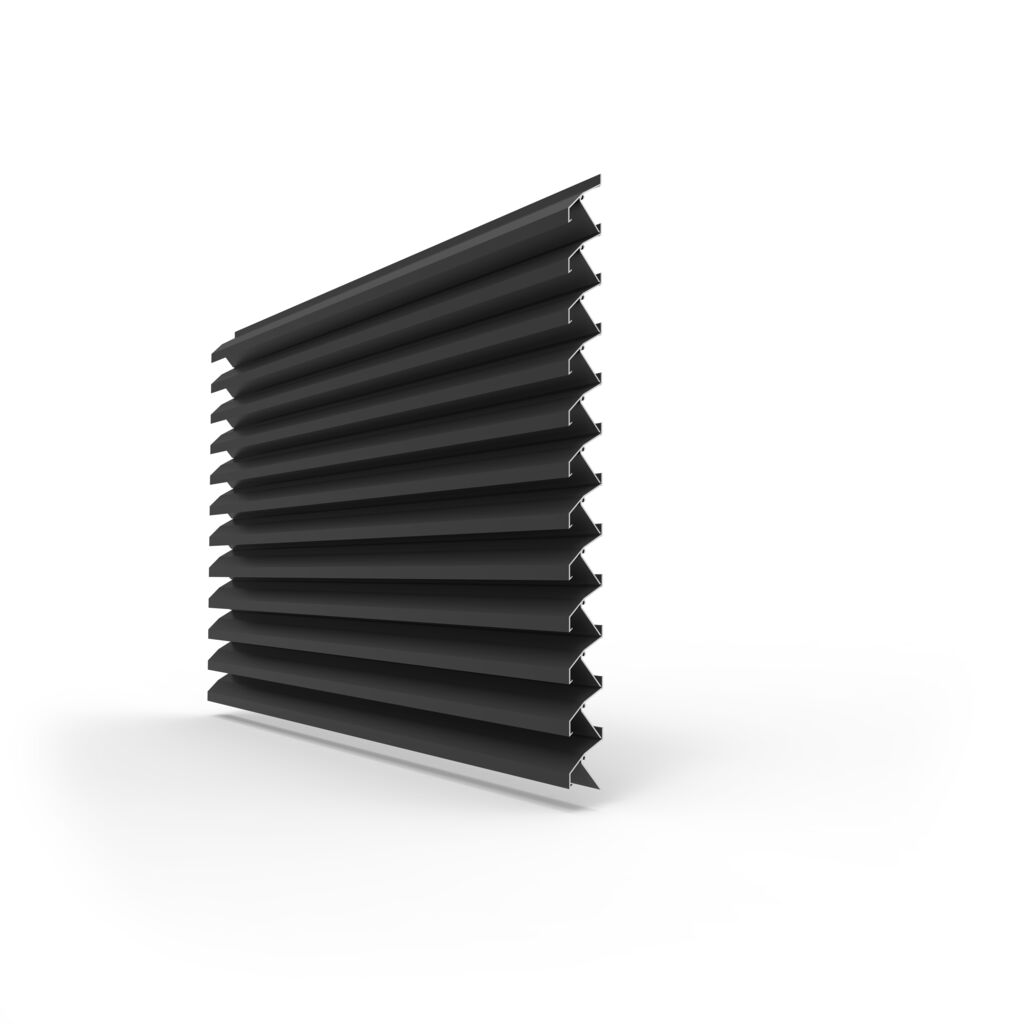
Linius L.050W
Extruded water-resistant aluminium profile with a blind step of 50 mm. Water-resistance class A2 @ 3 m/s. Excellent air passage, the system L.050W can optionally be equipped with a frame profile L.050W.21.
Obliczenie przepływu powietrza
Specyfikacje
Dane techniczne
Wynik
Pliki do pobrania
Dokumentacja i BIM
ZIP
BIM
BIM Renson Linius Pitch 50mm
PDF
Broszura B2B
BR B2 B Linius en
PDF
Certyfikat klasyfikacji IP
IPT MR116 450 23 10 2017 en
ZIP
Certyfikat przepływu powietrza · Certyfikat wodoodporności
ACP MR067 MR059 450 L 050 W BSRIA en
ZIP
DWG
Dwg L 050 W EN
ZIP
DWG 3D
CAD 3 D L 050 W
PDF
Karta charakterystyki technicznej
TF L 050 W L 050 WS L 050 WV en
DOCX
Karta techniczna
SPEC L 050 W en
ZIP
Pliki DWG 3D słupków
CAD 3 D Linius Mullions
PDF
Przewodnik po kolorach
CG Indoor Colour Guide en 2026
Powiązane produkty
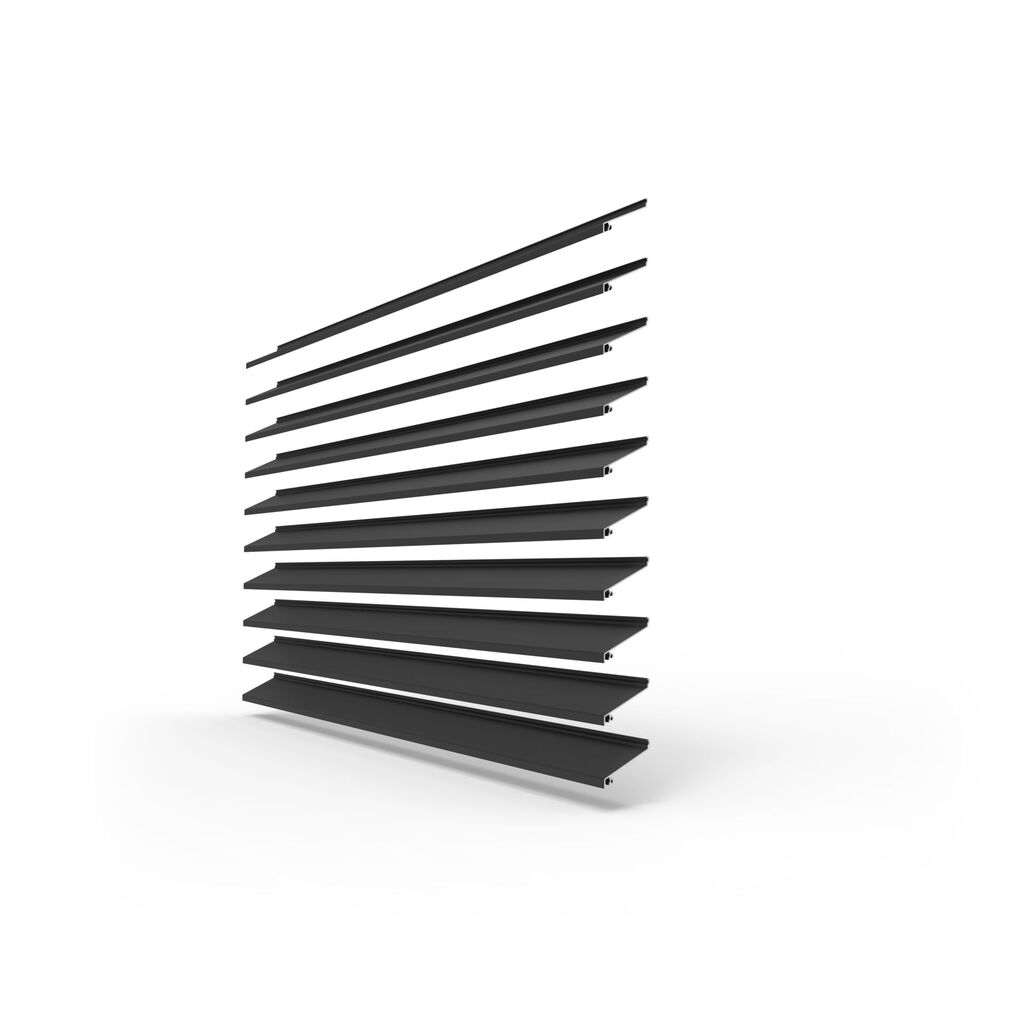
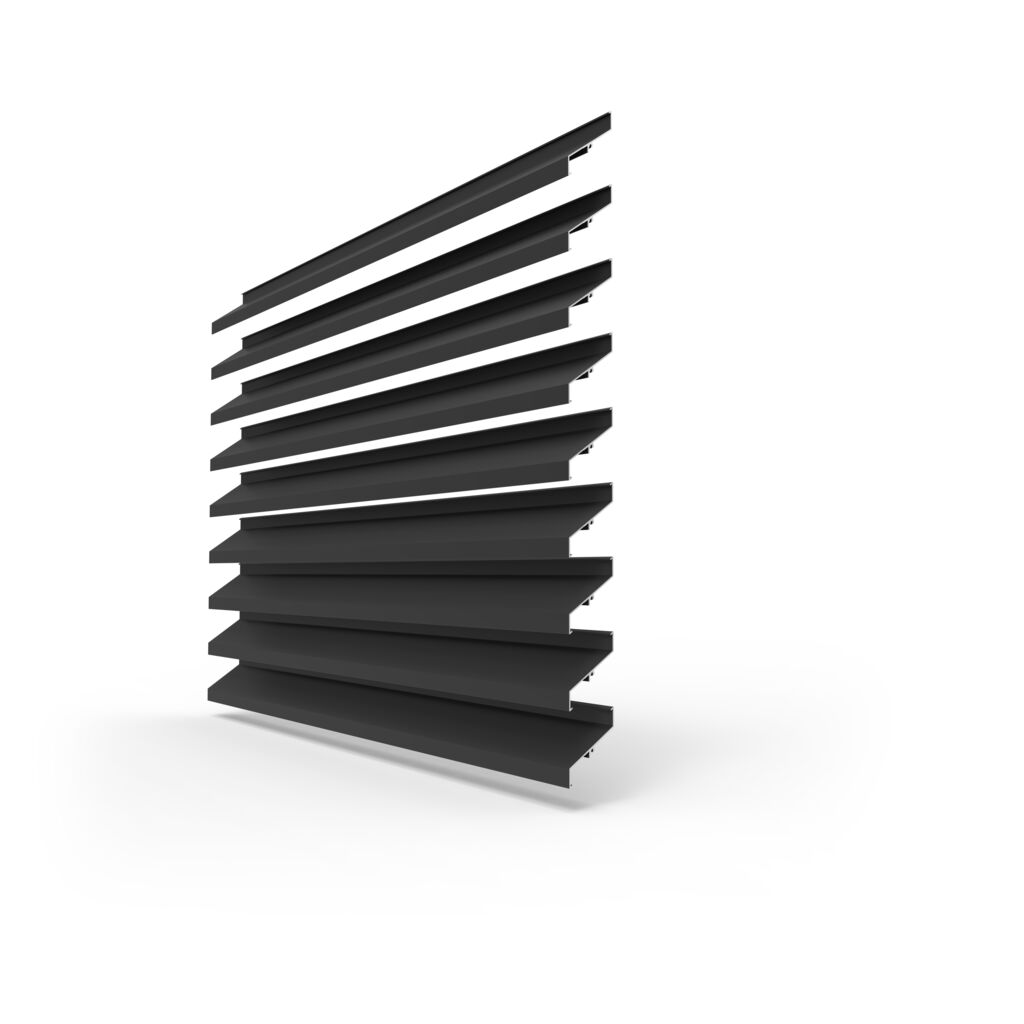
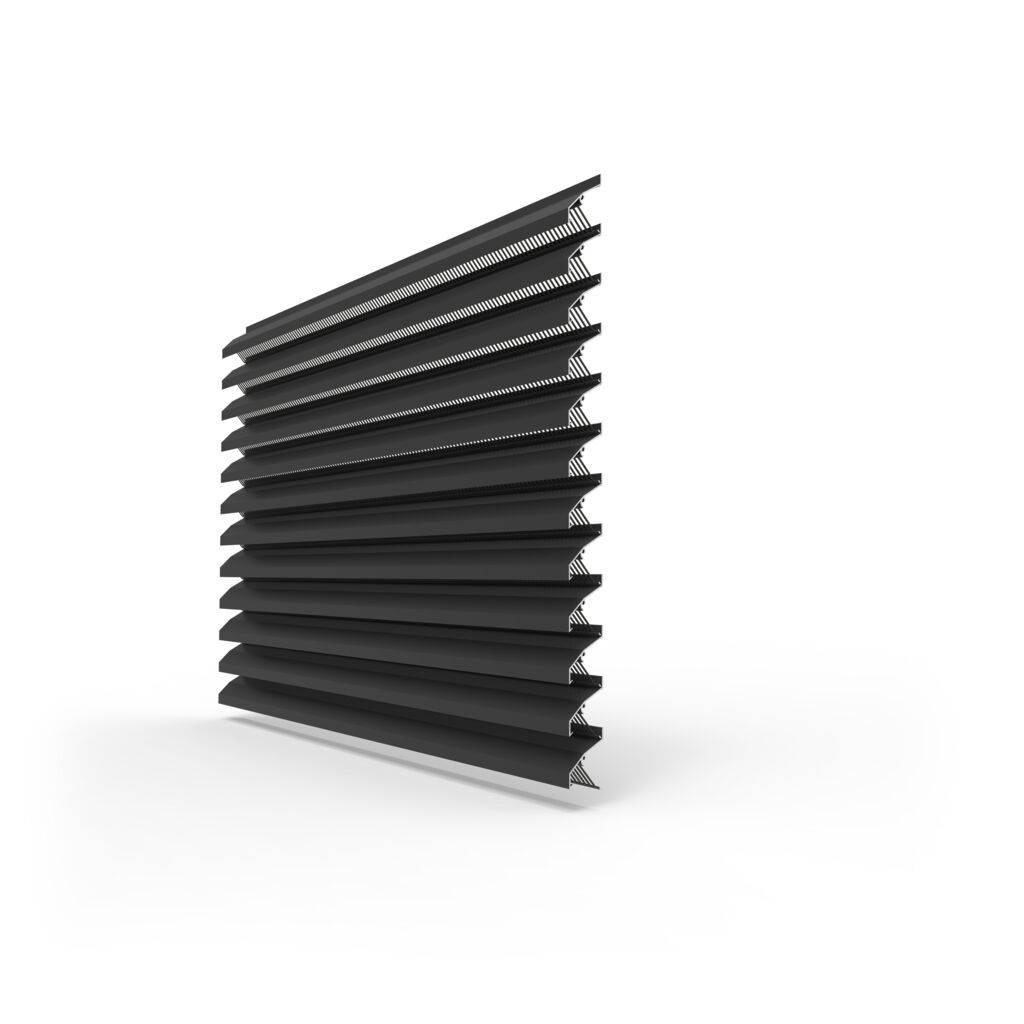
Potrzebujesz pomocy w wyborze?
Nasi eksperci chętnie pomogą Państwu poradą dopasowaną do Państwa projektu.