
| Alignment | Horizontal |
|---|---|
| Blade height (mm) | 60 |
| Blade width (mm) | 41 |
| Weight per m² (kg) | 11.4 |
| Materiał żaluzji | Aluminum |
| Kształt lamel | Z |
| Type of blade | Insect-proof |
| Visual free passage in % | 70 |
| Fizyczna wolna powierzchnia (%) | 34.7 |
| Surface treatment | RAL - polyester powder coating; Anodized |
| Blade number used | P07031-36 |
| Maximum strain of the blind at 800 Pa wind load | 2116 |
| Material of clips | Aluminum |
| Type of clips | L.050.11; L.050.12; L.050.13; L.050.14 |
| Typ budynku | Apartment; Hospital; Office; School; Veranda |
| Typ koncepcji | Project; New construction / major renovation; Small renovation |
| Net type | Integrated |
| Standardowy typ siatki | MUG304 |
| Extra options wall cover | Door; Sill/threshold; Fasteners |
| Type of support | LD.0065; LD.0195; LD.0240; LD.0440; LD.0460; LD.0995; LD.1250; SD.054; SD.100; LD.0070 |
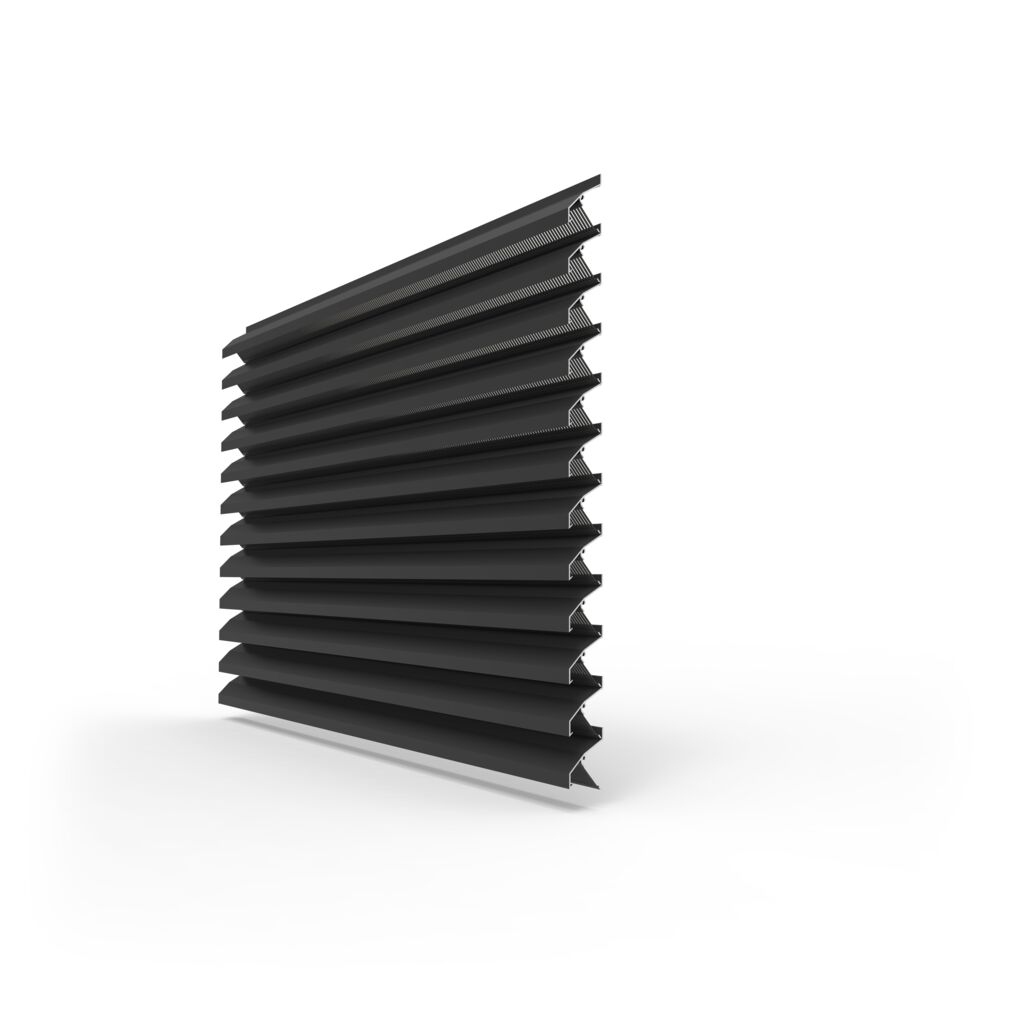
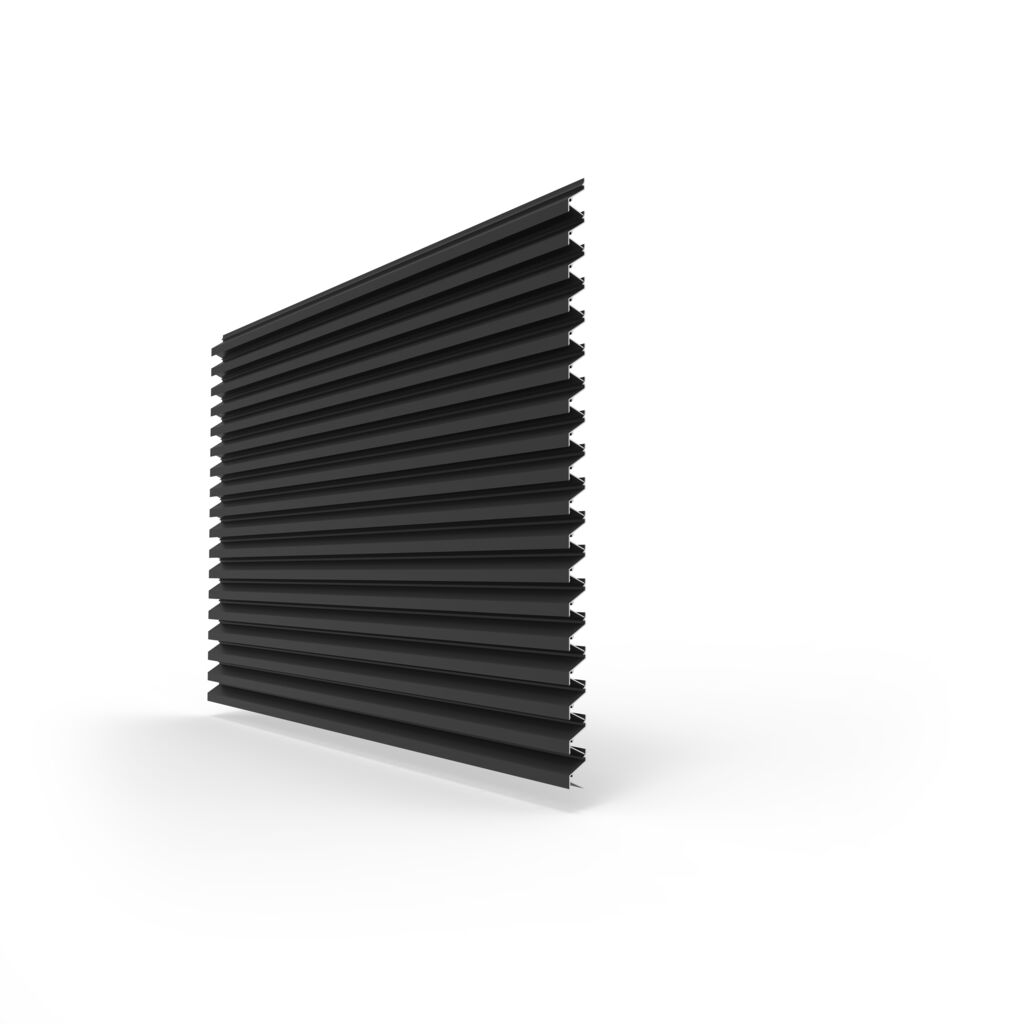
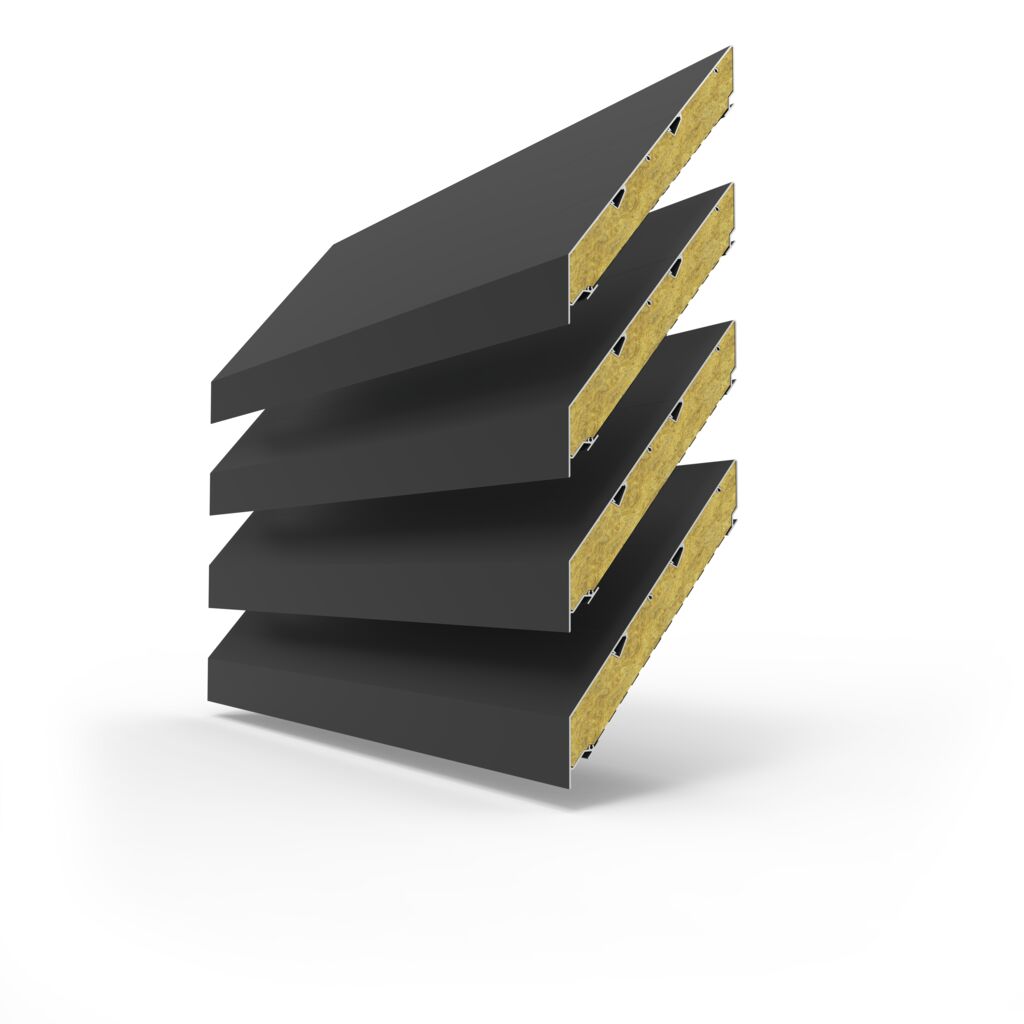
Linius L.050IM1
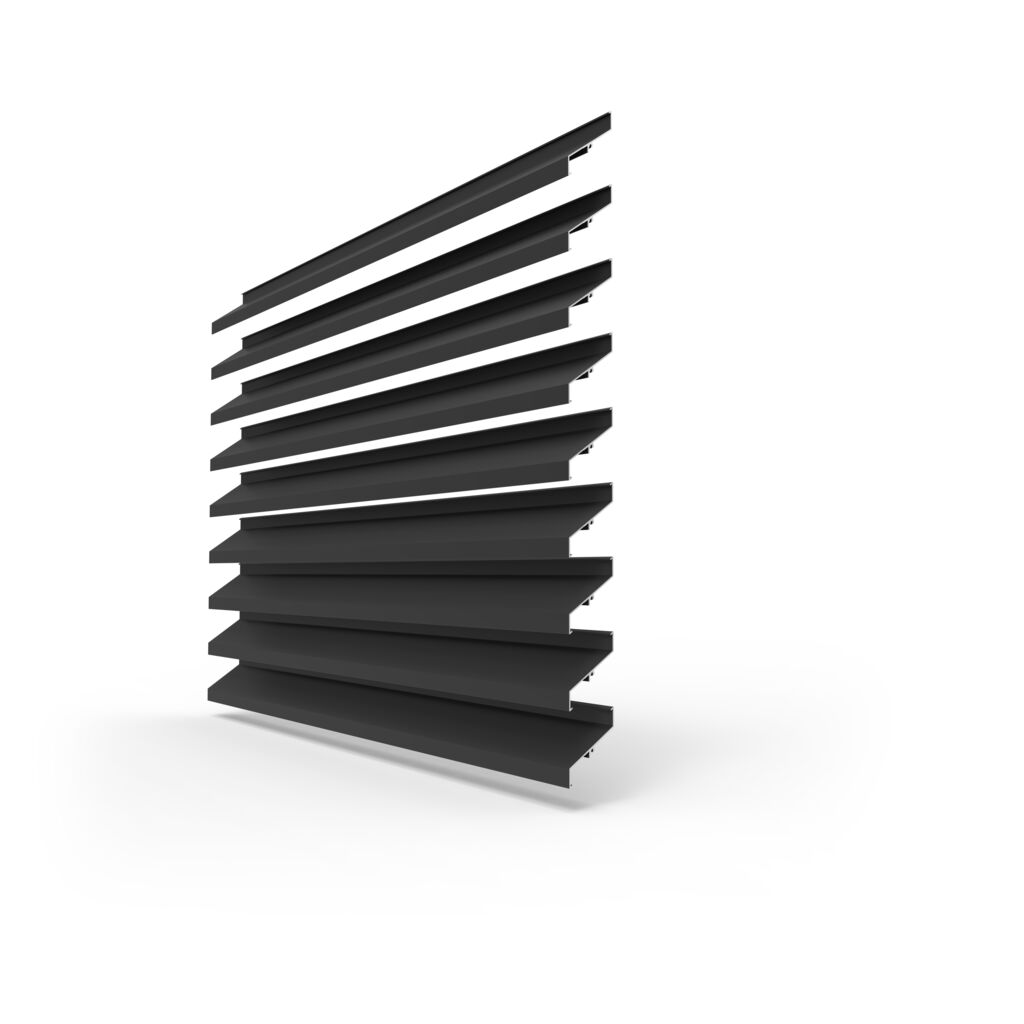
Extruded aluminium profile with a blind step of 50 mm equipped with integrated insect netting. As a result, no separate insect netting needs to be placed and this results in considerable time saving during mounting. The blind L.050IM1 can be perfectly combined with the standard blind L.050.00 and the sealing blind L.033CL.
Obliczenie przepływu powietrza
Specyfikacje
Dane techniczne
Wynik
Pliki do pobrania
Dokumentacja i BIM
ZIP
BIM
BIM Renson Linius Pitch 50mm
PDF
Broszura B2B
BR B2 B Linius en
PDF
Certyfikat przepływu powietrza · Certyfikat wodoodporności
MR127 L 050 IM1 Airflow Rain BSRIA E 05 12 2018
ZIP
DWG
Dwg L 050 IM1 EN
ZIP
DWG 3D
CAD 3 D L 050 IM1
PDF
Karta charakterystyki technicznej
TF L 050 CL L 050 IM1 L 050 IM2 en
ZIP
Pliki DWG 3D słupków
CAD 3 D Linius Mullions
PDF
Przewodnik po kolorach
CG Indoor Colour Guide en 2026
Powiązane produkty
Potrzebujesz pomocy w wyborze?
Nasi eksperci chętnie pomogą Państwu poradą dopasowaną do Państwa projektu.