
| Alignment | Horizontal |
|---|---|
| Materiał żaluzji | Aluminum |
| Kształt lamel | Z |
| Type of blade | Aesthetic blade |
| Typ budynku | Apartment; Hospital; School; Veranda; Office; Residential |
| Typ koncepcji | Project; New construction / major renovation; Small renovation |
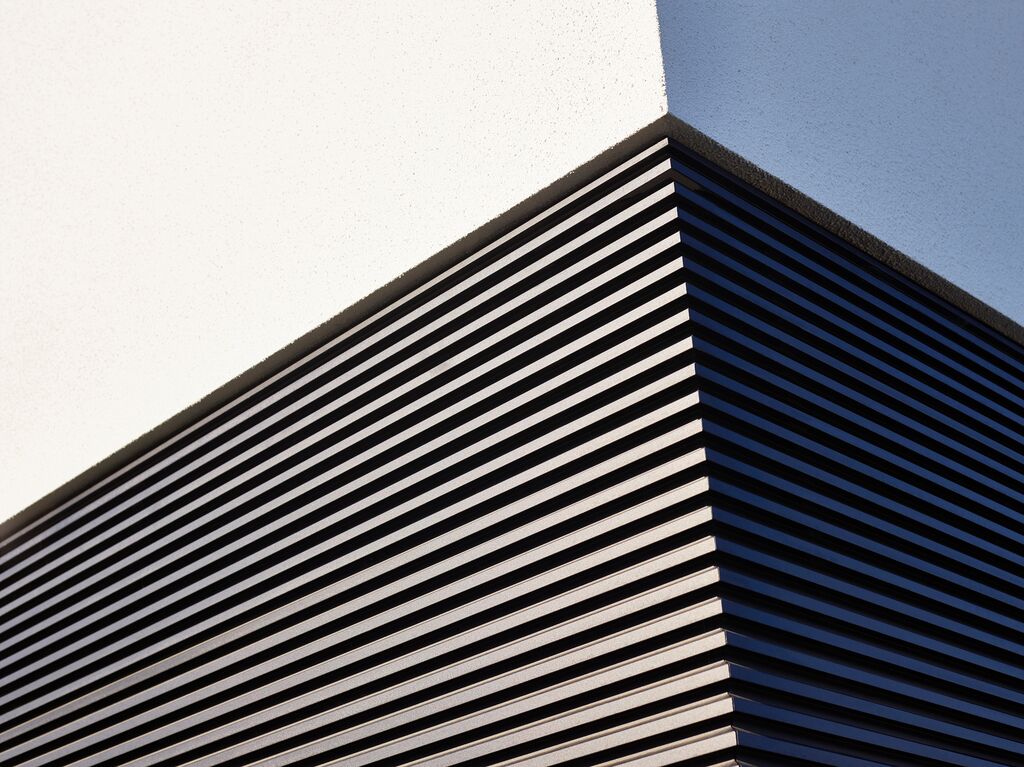
Linius L.033
The Linius system can be used to finish façades or façade components into a sleek whole with a pronounced horizontal accent. Gates and doors can also be covered with the same profiles. This is how you get a close fit with the rest of the façade to achieve a uniform whole. The façade system consists of individual aluminium profiles that are available in different versions. Depending on the application, you can choose between fully closed or ventilated systems.
Specyfikacje
Dane techniczne
Pliki do pobrania
Dokumentacja i BIM
ZIP
BIM
BIM Renson Linius Pitch 33mm
PDF
Broszura B2B
Facade cladding en
PDF
Broszura B2C
BR B2 C magazine facade en
ZIP
DWG
CAD Linius L033 en
PDF
EPD
EPD 24 190 FDESA2 Linius Renson VF
DOCX
Karta techniczna
LINIUS FACADE CLADDING specification text EN
PDF
Przewodnik po kolorach
CG Indoor Colour Guide en 2026
Powiązane produkty
Potrzebujesz pomocy w wyborze?
Nasi eksperci chętnie pomogą Państwu poradą dopasowaną do Państwa projektu.