
| Wysokość (mm) | 550 |
|---|---|
| Szerokość (mm) | 700 |
| Głębokość (mm) | 510 |
| Joinable | Nie |
| CE certified | Tak |
| System | System D+ |
| Breeze function | Tak |
| Demand driven | Tak |
| Heat saving | Nie |
| Heat recuperation | Tak |
| Type of connection | 4 upper connectors & 4 side connectors |
| Flow (m³/h) | 275 / 350 |
| Typ budynku | Residential |
| Typ koncepcji | New construction / major renovation; Small renovation |
| App | Tak |
| Packaging | Per piece |
| Domotics | Controlling the complete integration plus feedback |
| Drainage of dry rooms based on Smartzone | Nie |
| Mechanical ventilation control | Control (3 pcs); App; Four-way switch |
| Measurement of the air quality | Centralized |
| Sensors detection of air quality | CO2 sensor; VOC sensor; RH sensor |
| Diameter connection | Ø 160 |
| Preheater | Can be used with preheater; Can be used without preheater |
| Type of execution | Left-hand version; Right-hand version |
| Feed | Mechanical supply |
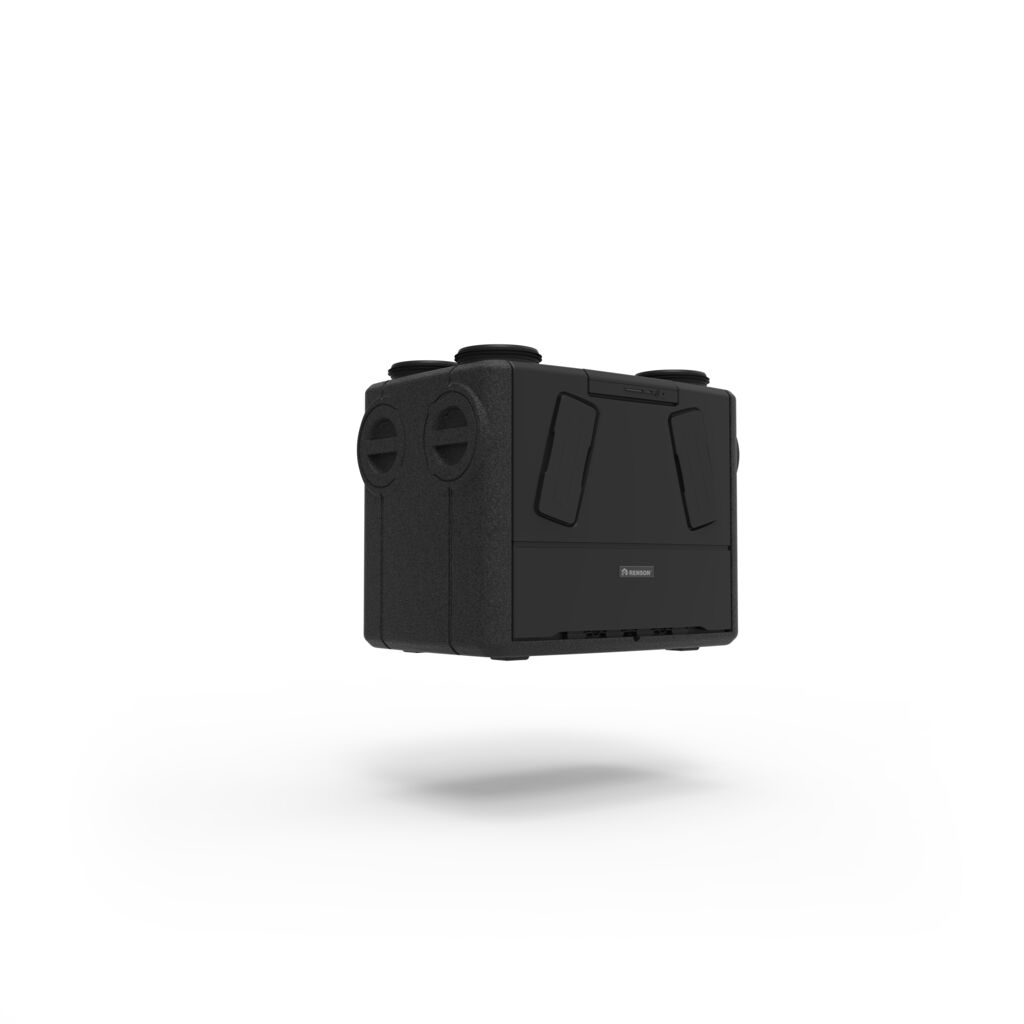
Flux+ Wall Compact
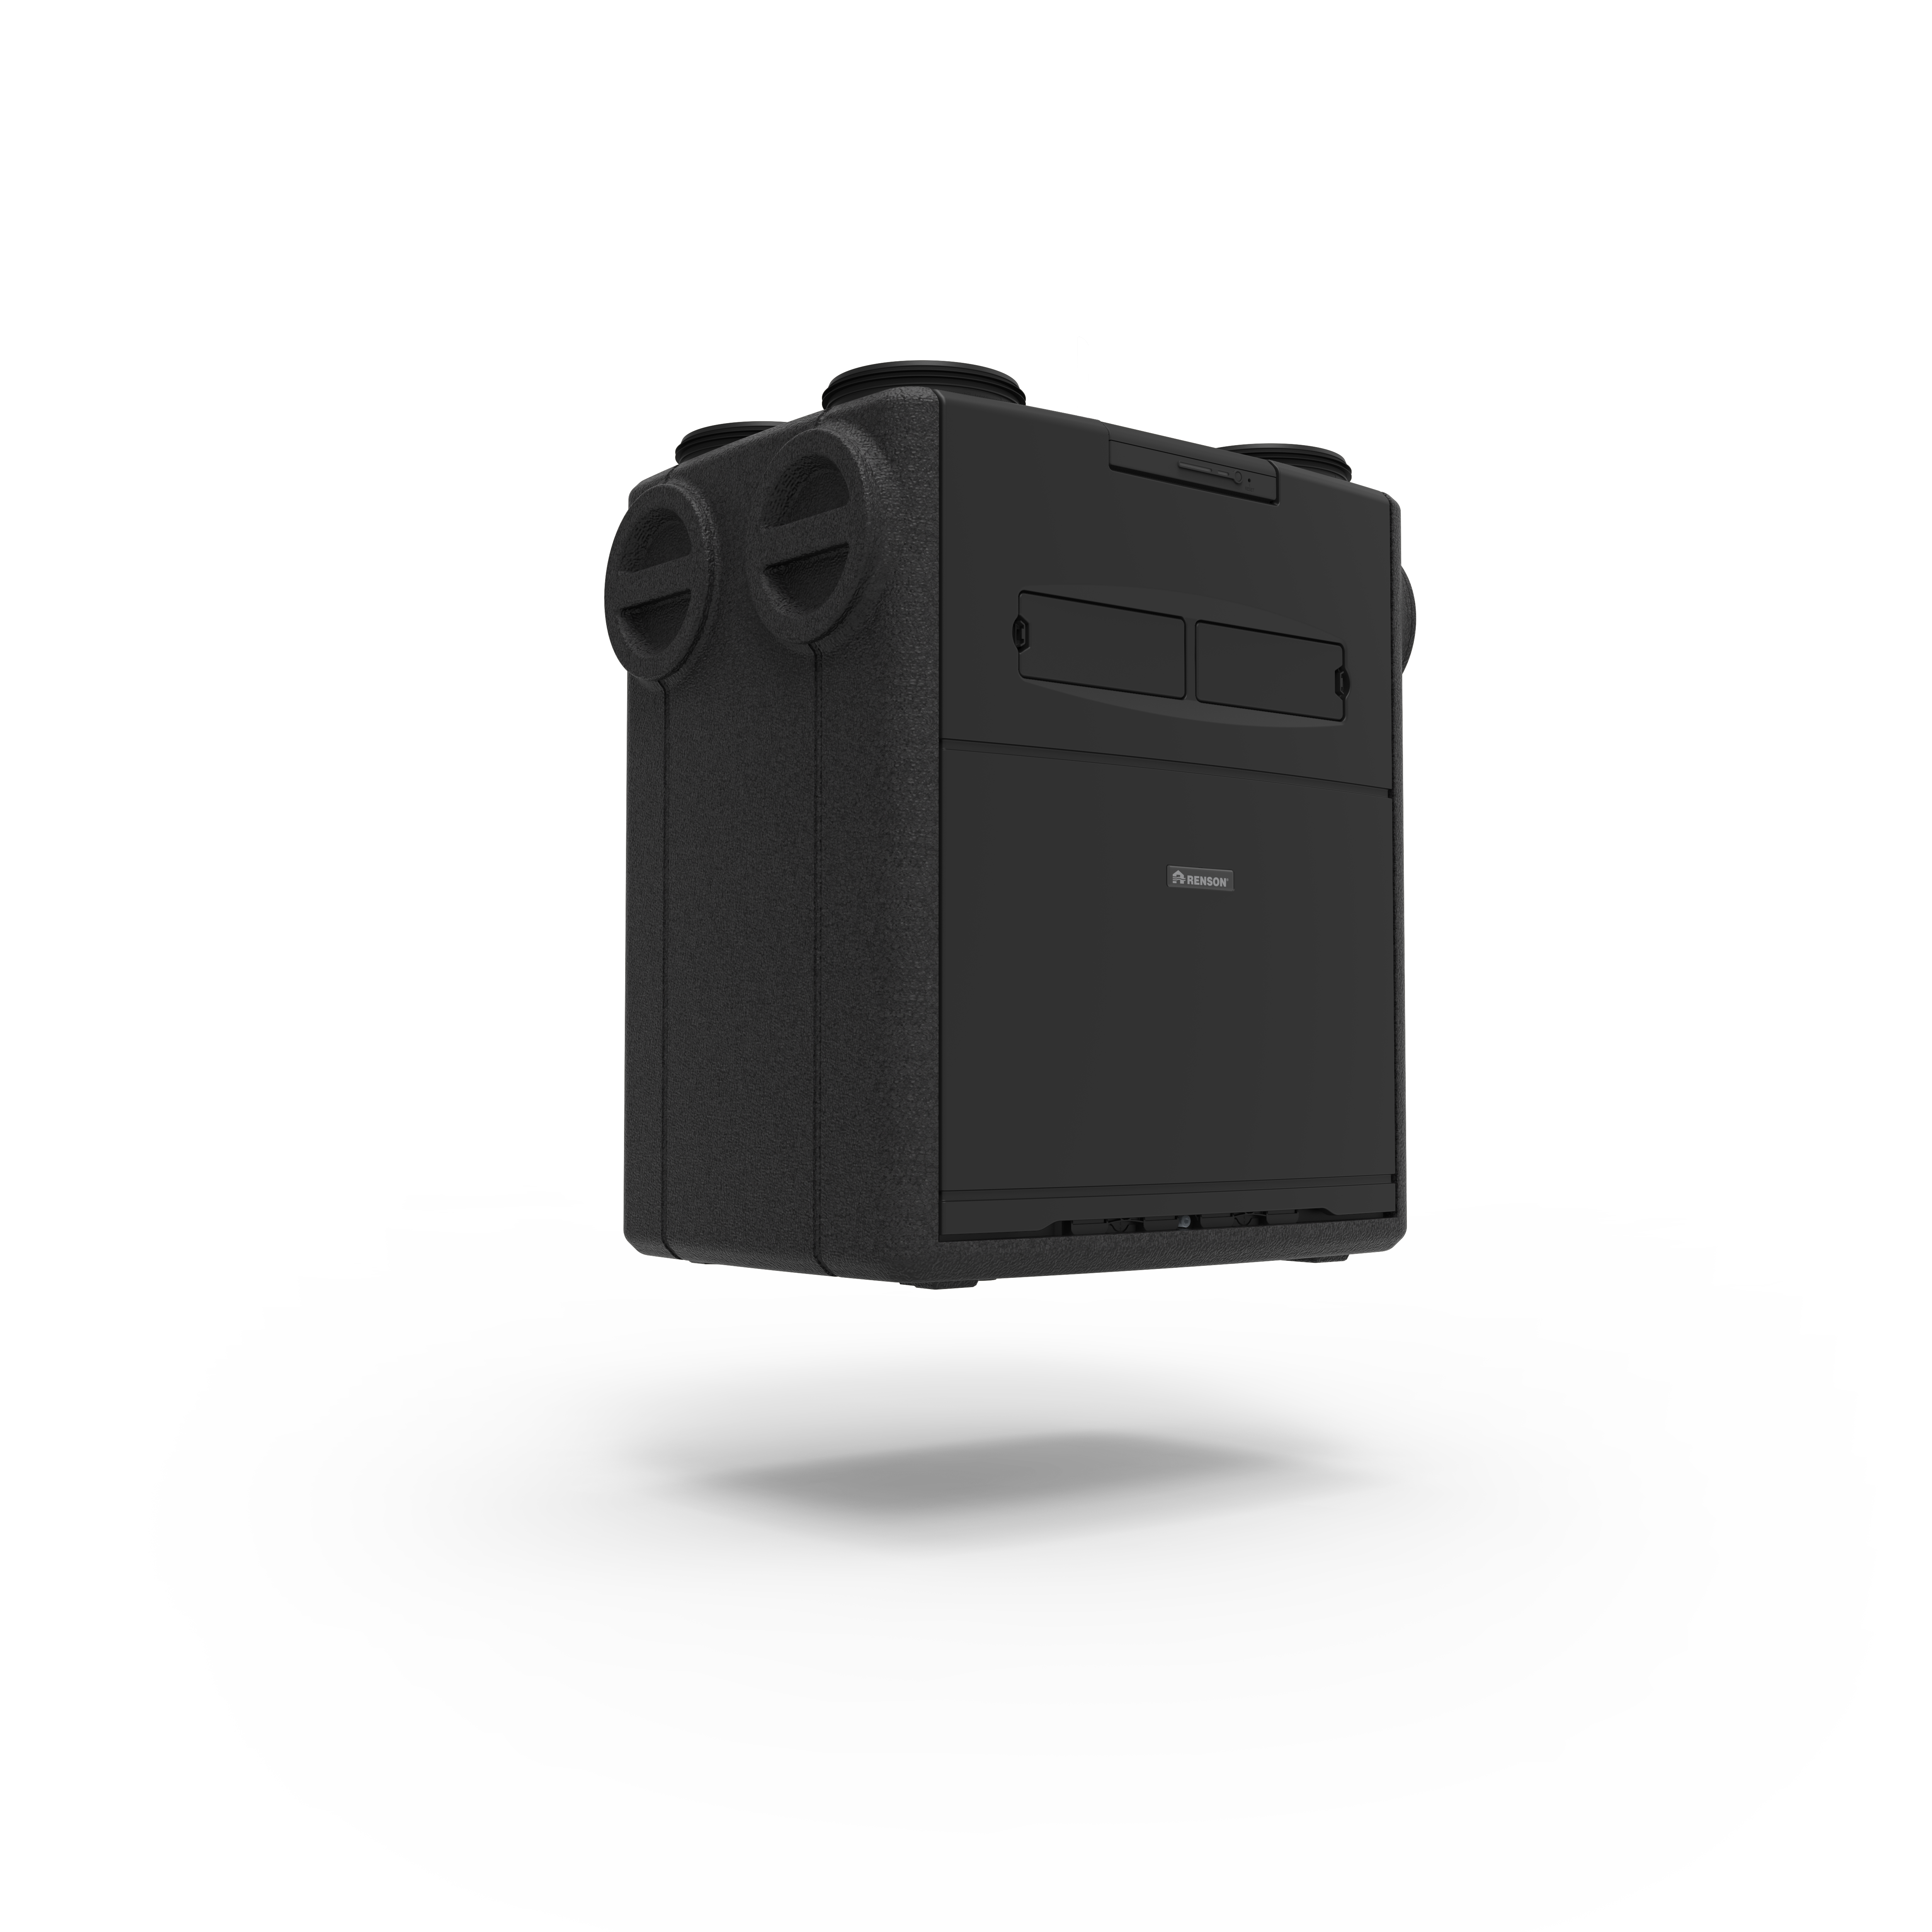
The Flux Wall Compact is the latest ventilation unit in the Renson Flux range. With a height of just 55 cm, Flux+ Wall Compact is the smallest D ventilation system with heat recovery for flow rates up to 350 m³/h. Flux+ Wall Compact is available in two versions: 275 m³/h and 350 m³/h. Enjoy healthy and high living comfort with minimal effort, because the fully demand-driven system (RH, CO2 and VOC) regulates everything for you. The design of this unit offers the greatest ease of installation and flexibility in narrow spaces, thanks to the combination of its low height and the familiar top and side connections.
Specyfikacje
Dane techniczne
Pliki do pobrania
Dokumentacja i BIM
Powiązane produkty
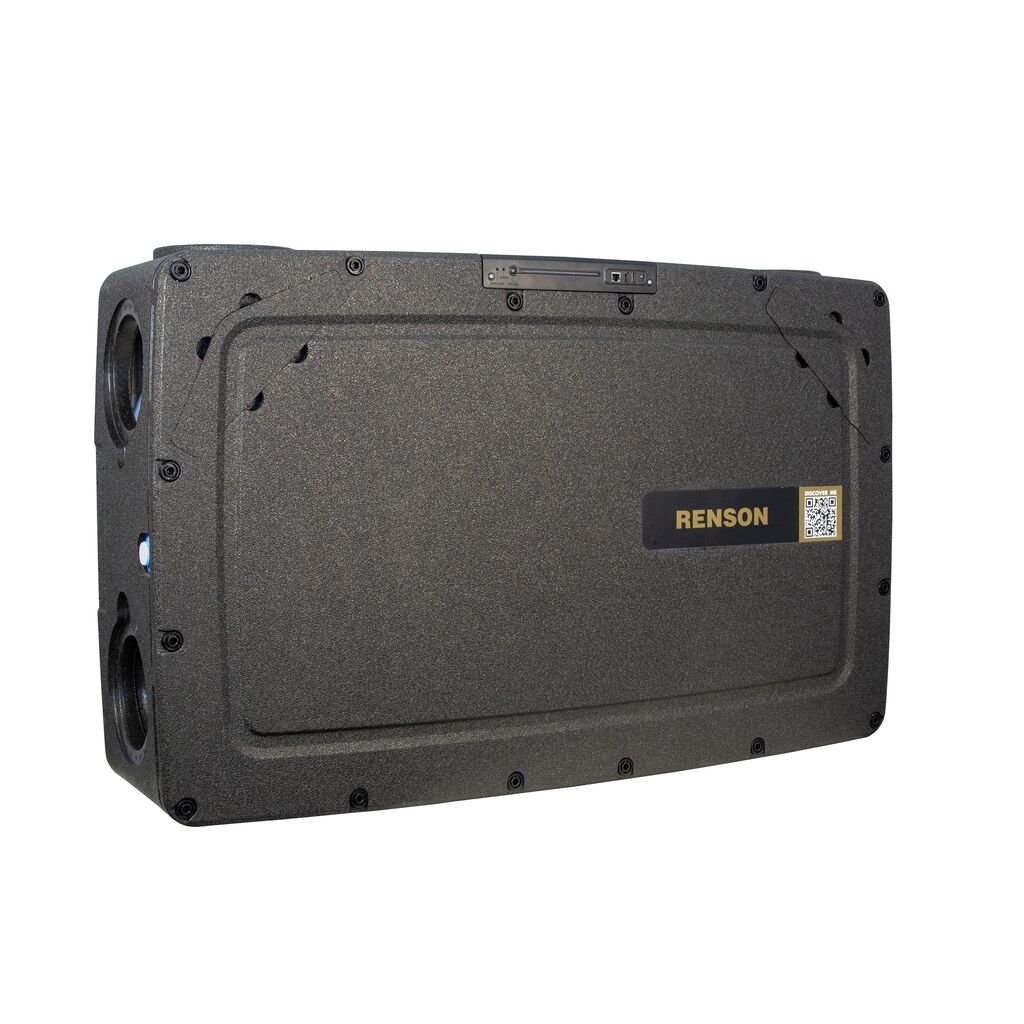
Flux+ Wall Compact ERV
D+ ventilation – exceptional performance in a small format
Odkryj ten produkt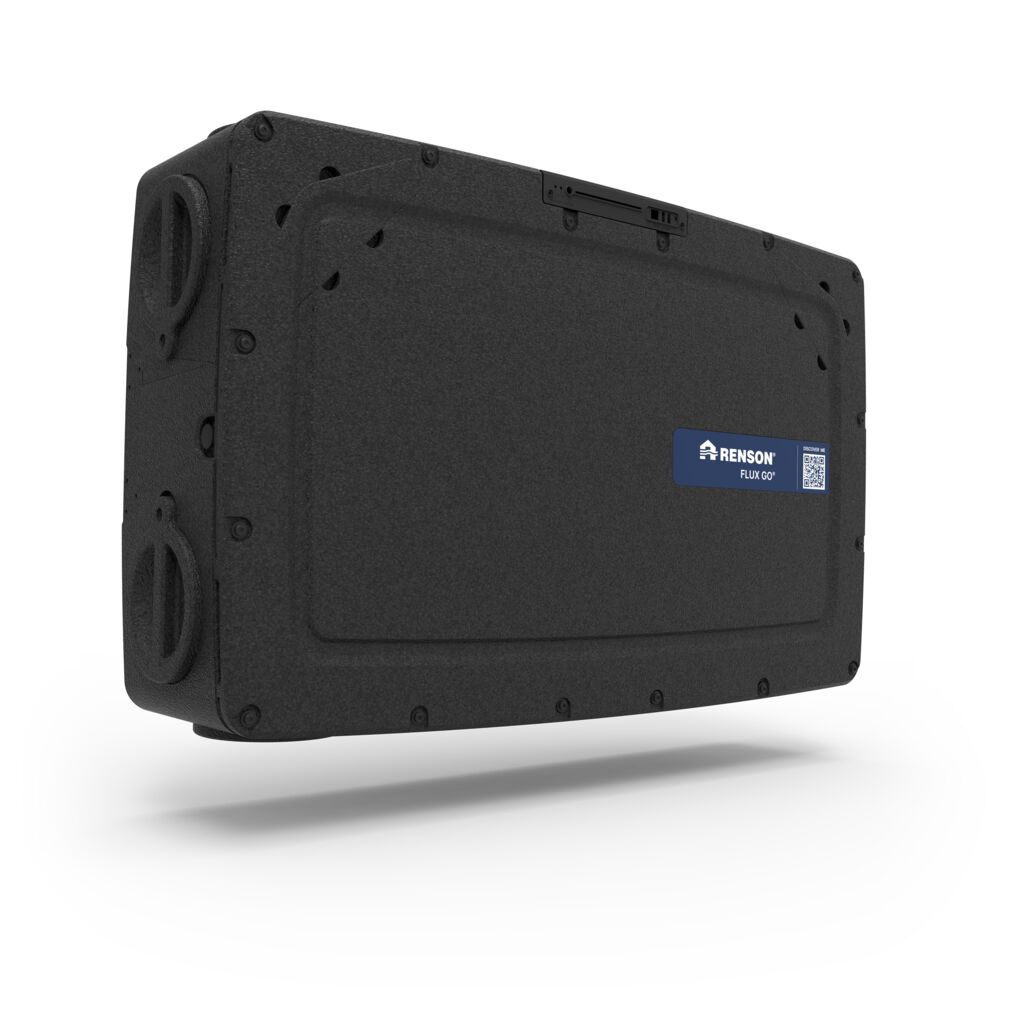
Potrzebujesz pomocy w wyborze?
Nasi eksperci chętnie pomogą Państwu poradą dopasowaną do Państwa projektu.