
| Alignment | Horizontal |
|---|---|
| Maximum height (mm) | 4000 |
| Maks. szerokość (mm) | 4000 |
| Blade height (mm) | 42.3 |
| Blade width (mm) | 20.4 |
| Maximum area (m²) | 6 |
| Materiał żaluzji | Aluminum |
| Kształt lamel | S |
| Airflow class | 4 |
| Współczynnik Cd | 0.092 |
| Współczynnik Ce | 0.09 |
| Współczynnik K (powietrze wywiewane) | 118.15 |
| Visual free passage in % | 57 |
| Fizyczna wolna powierzchnia (%) | 26 |
| Surface treatment | RAL - polyester powder coating; Anodized |
| Water-resistance class | A |
| Klasa odporności ogniowej | Unclassified |
| Kształt żaluzji | Rectangular or square |
| Blade number used | P02017 |
| Typ budynku | Hospital; Office; Residential; School; Veranda |
| Typ koncepcji | Project; New construction / major renovation; Small renovation |
| Burglar-proofing | Nie |
| Standardowy typ siatki | MAZ3046 |
| Na wymiar / z magazynu | Customization |
| Typ ramy | Z-frame |
| Typ żaluzji | Built-in louvre |
| Właściwości specjalne | Removable mesh; Removable dust filter; Safe from ingress and with complete privacy |
| Water gutter | Optional |
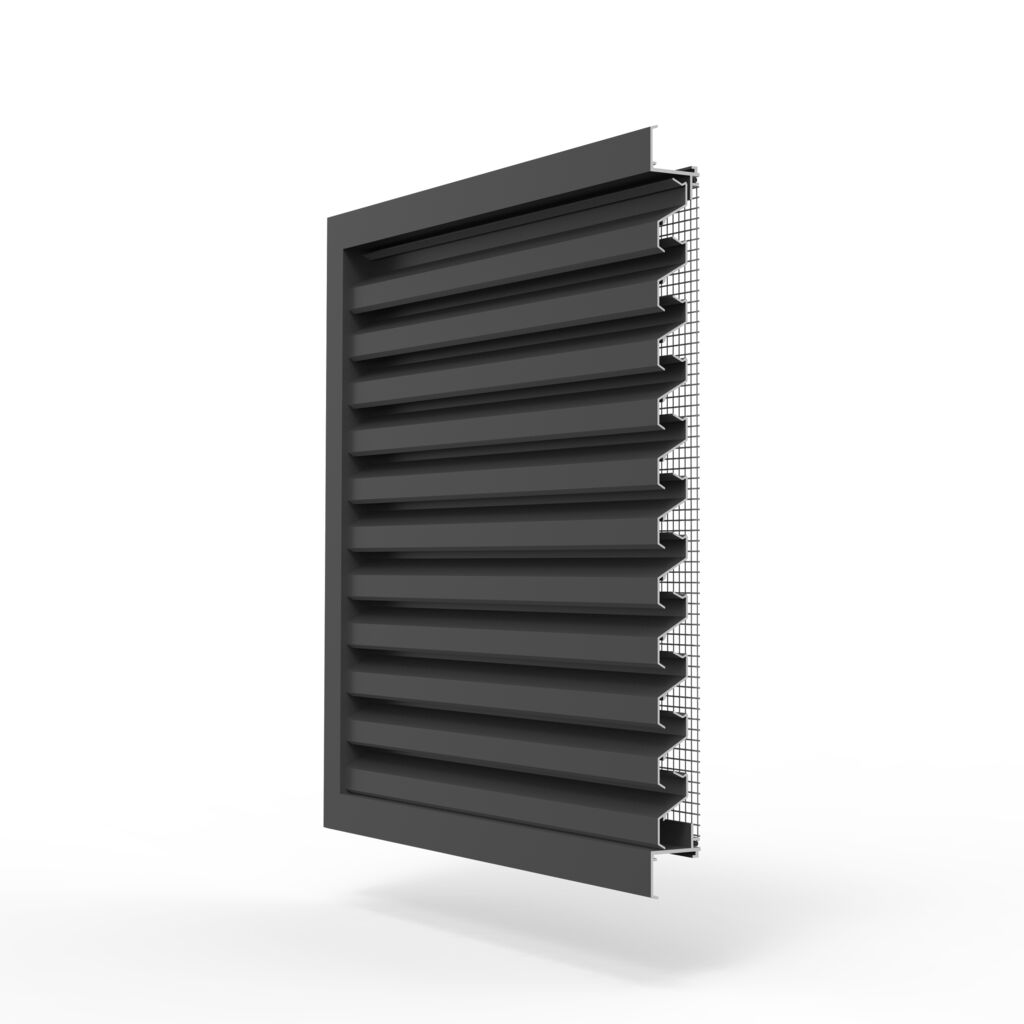
491
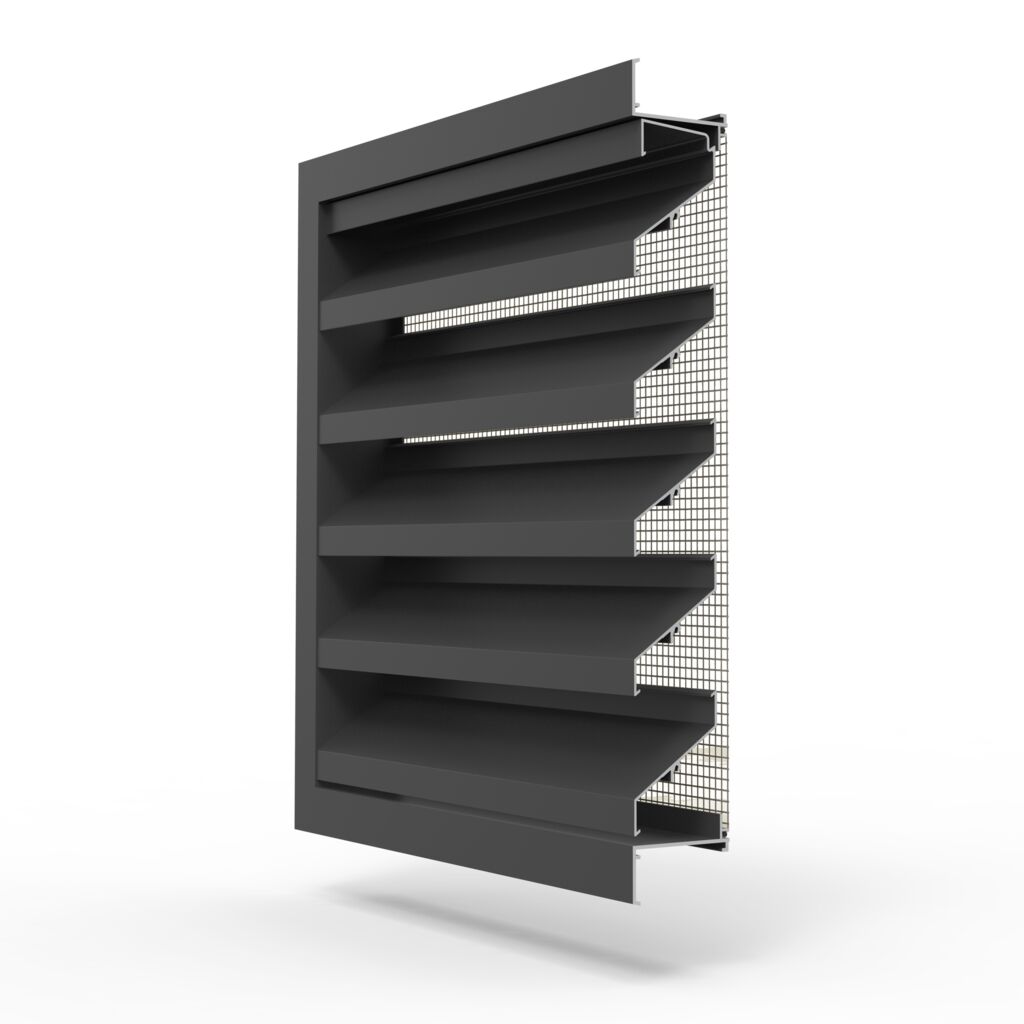
The built-in wall louvre 491 is equipped with storm blades. They are attached invisibly in the wall opening with wall anchors or clip springs (small dimensions). Are used for applications that require a good water-resistance and low air flow, or where there is a lot of wind.
Obliczenie przepływu powietrza
Specyfikacje
Dane techniczne
Wynik
Pliki do pobrania
Dokumentacja i BIM
ZIP
BIM
BIM Renson built in wall louvre 491
PDF
Broszura B2B
Louvres
PDF
Certyfikat gwarancyjny
WC Renson Louvres en
PDF
Certyfikat klasyfikacji IP
IPT MR119 491 494 L 033 08 mesh 2 3mm x 2 3mm with gutter 23 10 2017 en
PDF
Certyfikat przepływu powietrza · Certyfikat wodoodporności
APC MR039 491 494 L 033 08 BSRIA en
ZIP
DWG
cad 491
PDF
Karta charakterystyki technicznej
Datasheet 491 EN
DOC
Karta techniczna
SPEC 491 en
PDF
Przewodnik po kolorach
CG Indoor Colour Guide en 2026
Powiązane produkty
Potrzebujesz pomocy w wyborze?
Nasi eksperci chętnie pomogą Państwu poradą dopasowaną do Państwa projektu.