
| Alignment | Horizontal |
|---|---|
| Blade height (mm) | 73 |
| Blade width (mm) | 31 |
| Weight per m² (kg) | 7.3 |
| Materiale (lameller) | Aluminum |
| Lamellform | Z |
| Type of blade | Standard blade |
| Visual free passage in % | 50 |
| Fysisk fri åpning (%) | 37.8 |
| Surface treatment | RAL - polyester powder coating; Anodized |
| Maximum strain of the blind at 800 Pa wind load | 1489 |
| Material of clips | Aluminum |
| Type of clips | L.066.11; L.066.12; L.066.13; L.066.14 |
| Bygningstype | Apartment; Hospital; Office; School; Veranda |
| Konsepttype | Project; New construction / major renovation; Small renovation |
| Net type | Wire mesh 10 mm x 10 mm stainless steel 304; Wire mesh 20 mm x 20 mm stainless steel 304; Wire mesh 6 mm x 6 mm stainless steel 304; Wire mesh 6 mm x 6 mm stainless steel 316; Mosquito screen 2,3 mm x 2,3 mm stainless steel 304; Mosquito screen 2,3 mm x 2,3 mm stainless steel 316; Without wire mesh |
| Standardnettype | Geen gaas |
| Extra options wall cover | Door; Sill/threshold; Insect screen; Fasteners |
| Type of support | LD.0065; LD.0195; LD.0240; LD.0440; LD.0460; LD.0995; LD.1250; SD.054; SD.100 |
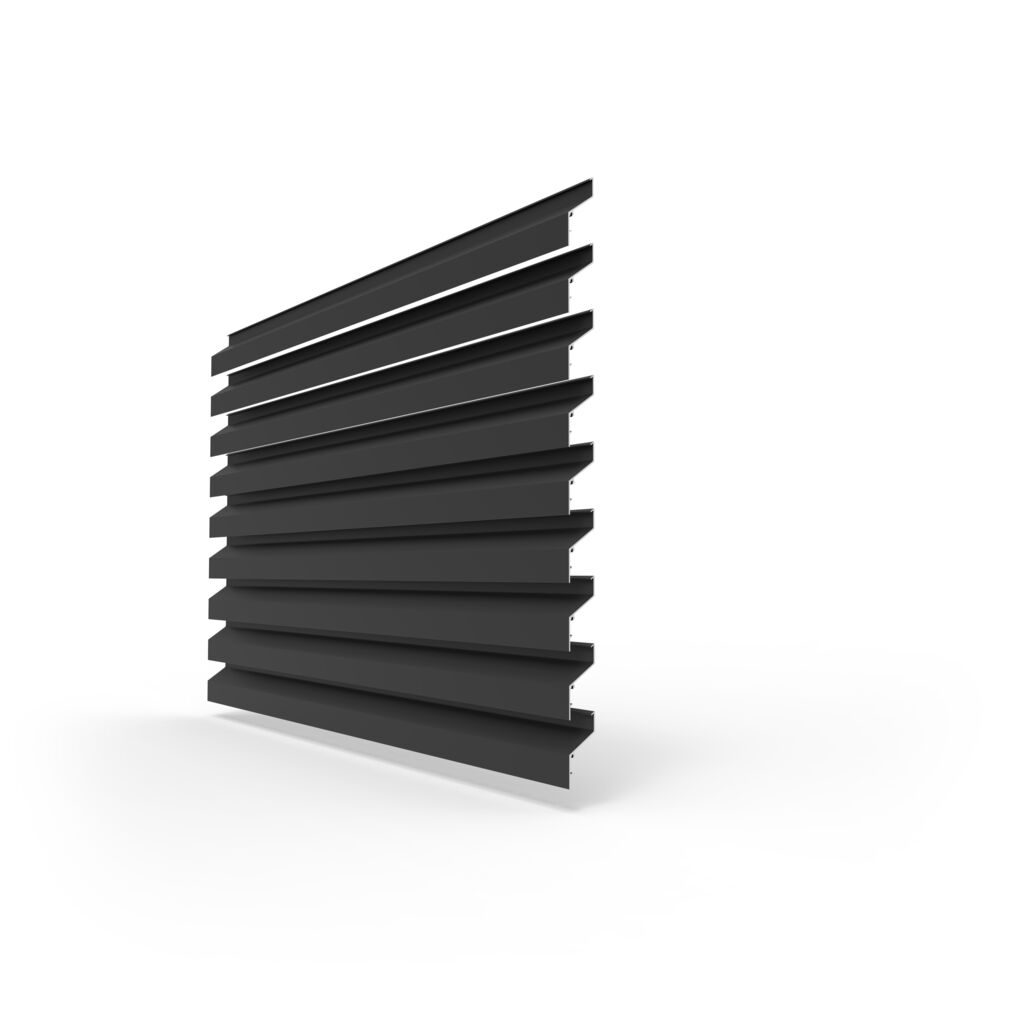
Linius L.066.06
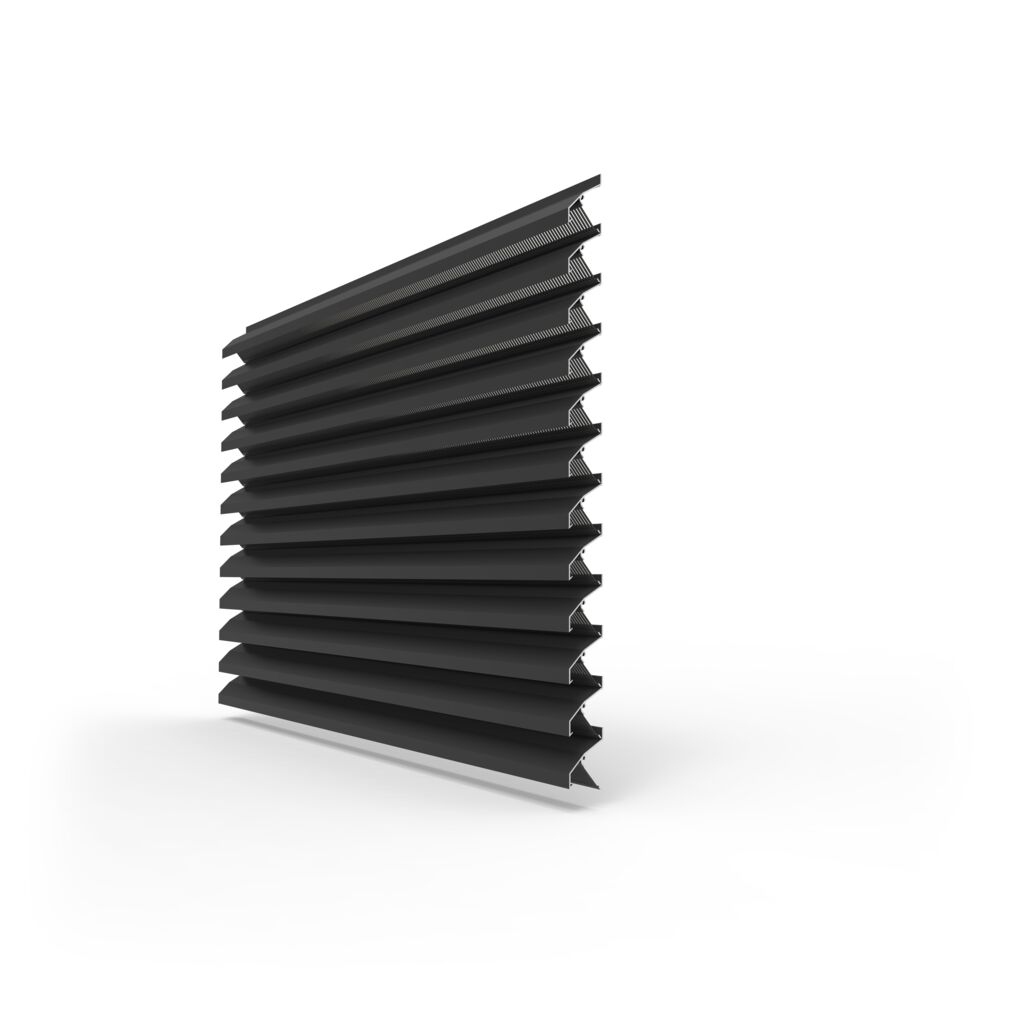
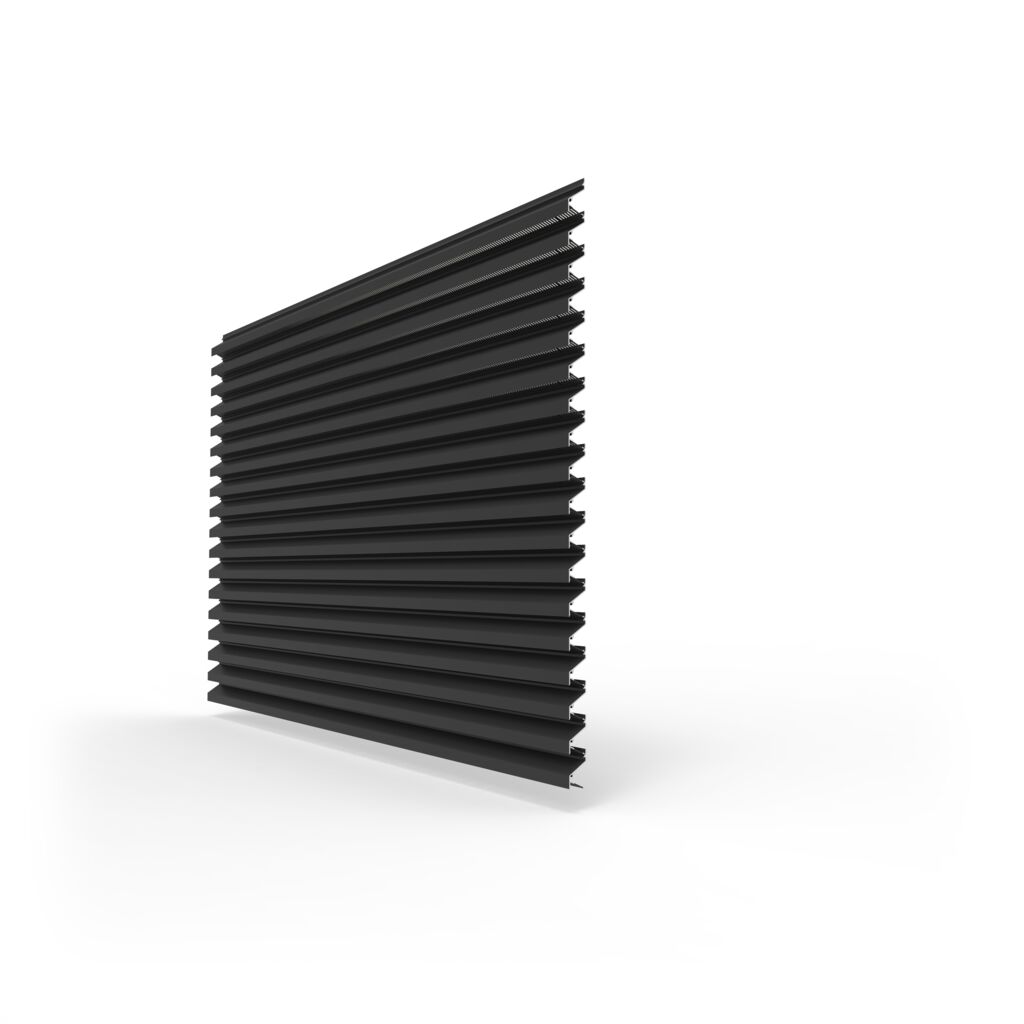
Extruded aluminium profile with an elongated nose (33 mm) and a blind step of 66 mm. Variable steps between 66 to 132 mm are possible.
Luftstrømberegning
Spesifikasjoner
Tekniske data
Resultat
Nedlastinger
Dokumentasjon og BIM
ZIP
3D DWG-filer for vindusrammer
CAD 3 D Linius Mullions
PDF
B2B-brosjyre
BR B2 B Linius en
ZIP
BIM
BIM Renson Linius Pitch 66mm
ZIP
DWG
Dwg L 066 06 ENWW
ZIP
DWG 3D
CAD 3 D L 066 06
PDF
EPD
IBU EPD Linius 2026
PDF
Fargeguide
CG Indoor Colour Guide en 2026
PDF
Garantibevis
WC Garantie Linius NL FR DE EN
PDF
Sertifikat for luftpassasje · Sertifikat for vanntetthet
APC MR155 L 066 06 BSRIA en
DOCX
Spesifikasjonsark
SPEC L 066 06 en
PDF
Teknisk datablad
TF L 066 01 L 066 06 L 066 S en
Relaterte produkter
Trenger du hjelp med valget?
Våre eksperter hjelper deg gjerne med råd tilpasset ditt prosjekt.