
| Alignment | Horizontal |
|---|---|
| Blade height (mm) | 56 |
| Blade width (mm) | 41 |
| Weight per m² (kg) | 8.9 |
| Blind material | Aluminum |
| Shape of blade | Z |
| Type of blade | Standard blade |
| Visual free passage in % | 70 |
| Physical free passage in % | 49 |
| Surface treatment | RAL - polyester powder coating; Anodized |
| Blade number used | P07275 |
| Maximum strain of the blind at 800 Pa wind load | 1202 |
| Material of clips | Aluminum |
| Type of clips | L.050.11; L.050.12; L.050.13; L.050.14 |
| Type of building | Apartment; Hospital; Office; School; Veranda |
| Type of concept | Project; New construction / major renovation; Small renovation |
| Net type | Wire mesh 10 mm x 10 mm stainless steel 304; Wire mesh 20 mm x 20 mm stainless steel 304; Wire mesh 6 mm x 6 mm stainless steel 304; Wire mesh 6 mm x 6 mm stainless steel 316; Mosquito screen 2,3 mm x 2,3 mm stainless steel 304; Mosquito screen 2,3 mm x 2,3 mm stainless steel 316; Without wire mesh |
| Standard mesh type | Geen gaas |
| Extra options wall cover | Curved; Lower blade; Door; Sill/threshold; Insect screen; Fasteners; Upper blade |
| Type of support | LD.0065; LD.0195; LD.0240; LD.0440; LD.0460; LD.0995; LD.1250; SD.054; SD.100 |

Linius L.050.00
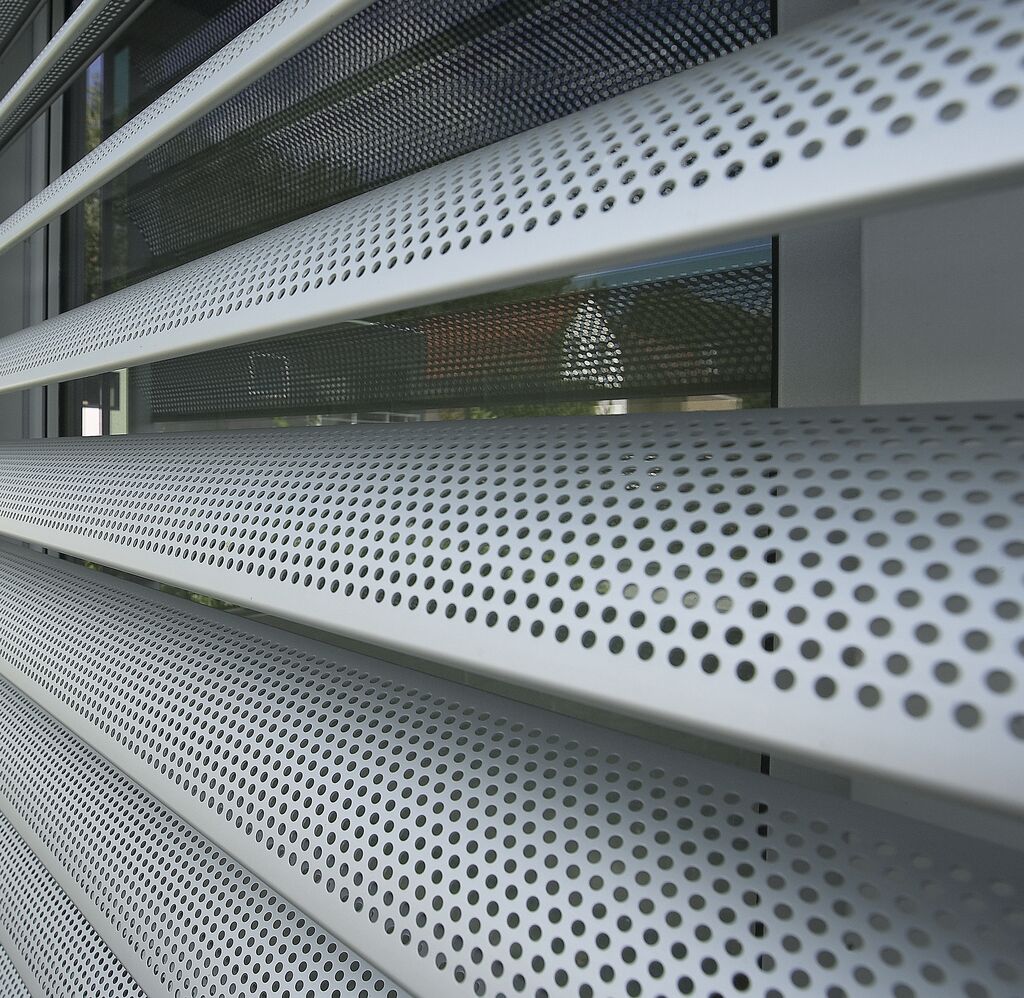
Extruded aluminium profile with high air passage and a blind step of 50 mm. The L.050.00 blind can also be bent with a minimum radius of 800 mm. Top and bottom blinds available for optimal finishing. Can be combined with the L.050IM1 blind (equipped with integrated insect netting).
Airflow calculation
Specifications
Technical data
Result
Downloads
Documentation & BIM
ZIP
3D DWG files
CAD 3 D L 050 00
ZIP
3D DWG files mullions
CAD 3 D Linius Mullions
ZIP
BIM
BIM Renson Linius Pitch 50mm
PDF
Brochure B2B
BR B2 B Linius de
PDF
Brochure B2B
BR B2 B Linius en
PDF
Brochure B2B
BR B2 B Linius es
PDF
Brochure B2B
BR B2 B Linius fr
PDF
Brochure B2B
BR B2 B Linius nl
PDF
Certificate air passage · Certificate water-resistance
MR124 421 424 L 050 00 insectmesh waterchannel Airflow Rain BSRIA E 27 11 2018
PDF
Colour guide 2026
CG Indoor Colour Guide en 2026
PDF
Colour guide 2026
CG Indoor Farbleitfaden de 2026
PDF
Colour guide 2026
CG Indoor Guide des couleurs fr 2026
PDF
Colour guide 2026
CG Indoor Kleurengids nl 2026
ZIP
DWG files
Dwg L 050 00 DE
ZIP
DWG files
Dwg L 050 00 ENUK
ZIP
DWG files
Dwg L 050 00 ENWW
ZIP
DWG files
Dwg L 050 00 FR
ZIP
DWG files
Dwg L 050 00 NL
PDF
EPD
EPD 24 190 FDESA2 Linius Renson VF
PDF
EPD
EPD Linius horizontal continuous louvres system en
PDF
EPD
EPD MRPI Linius Renson en
DOCX
Specification sheet
SPEC L 050 00 de
DOCX
Specification sheet
SPEC L 050 00 fr
DOCX
Specification sheet
SPEC VV L 1 32xx L 050 00 nl
PDF
Technical data sheet
TF L 050 00 de
PDF
Technical data sheet
TF L 050 00 en
PDF
Technical data sheet
TF L 050 00 fr
PDF
Technical data sheet
TF L 050 00 nl
PDF
Warranty certificate
WC Garantie Linius NL FR DE EN
Related products


Need help choosing?
Our experts are happy to help with advice tailored to your project.