
| Alignment | Horizontal |
|---|---|
| Maximum height (mm) | 3500 |
| Maximum width (mm) | 650 |
| Maximum area (m²) | 2.28 |
| Blind material | Aluminum |
| Shape of blade | I |
| Visual free passage in % | 76 |
| Physical free passage in % | 76 |
| Surface treatment | RAL - polyester powder coating; Anodized |
| Fire-resistance class | Unclassified |
| Shape of louvre | Rectangular or square |
| Type of building | Hospital; Office; Residential; School; Veranda |
| Type of concept | Project; New construction / major renovation; Small renovation |
| Burglar-proofing | No |
| Standard mesh type | Geen gaas |
| Made to measure/stock | Customization |
| Frame type | Z-frame |
| Type of louvre | Floor louvre |
| Water gutter | None |
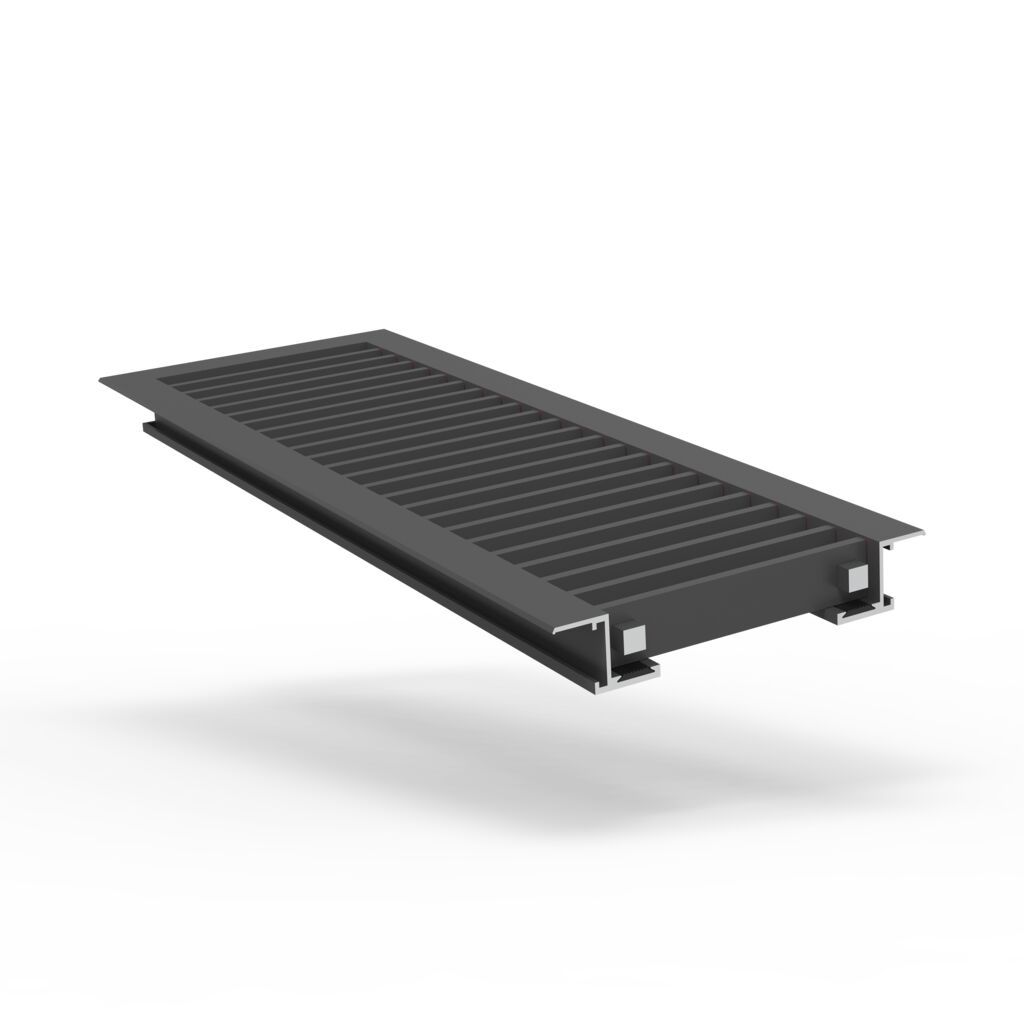
311/2
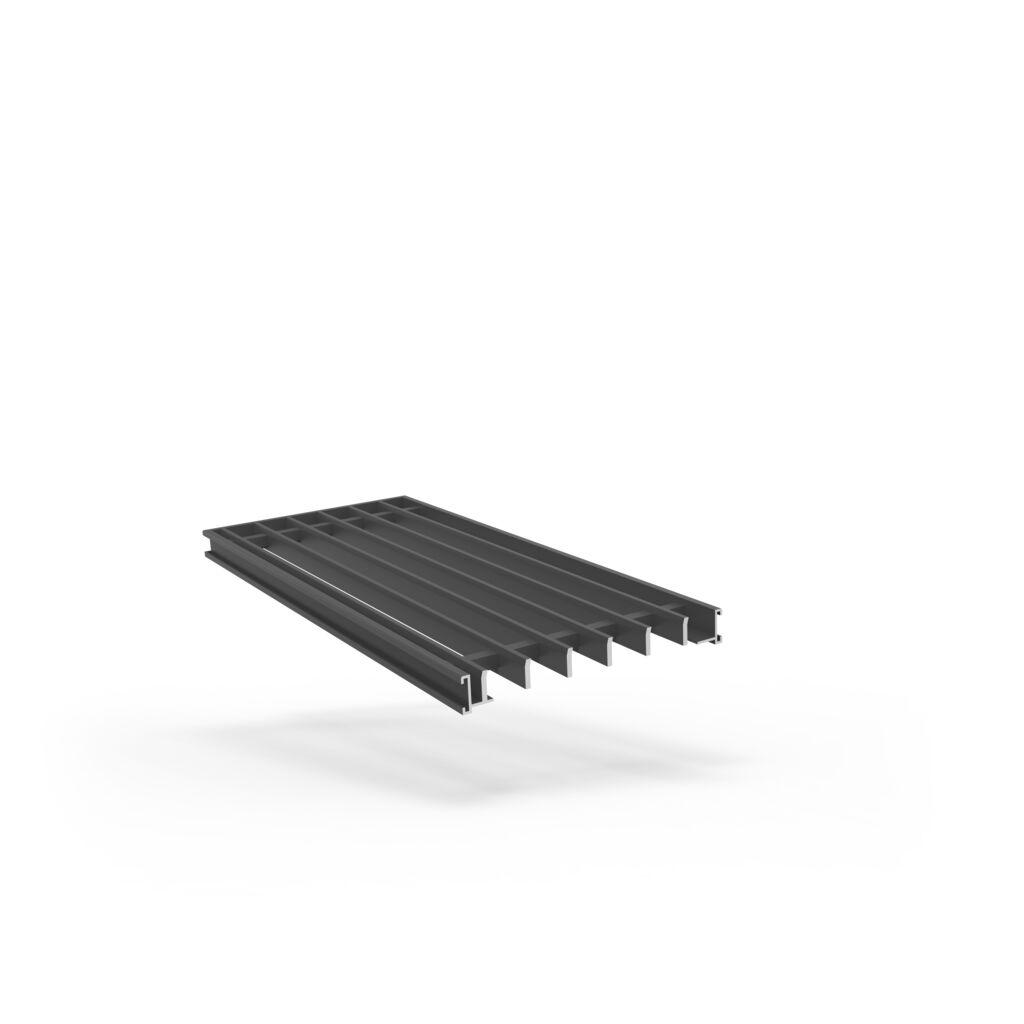
Aesthetic floor or cover grille, Z-frame with stop equipped with a noise damping rubber strip. The blades run in the width direction. Floor anchors included. Applied with floor heating.
Airflow calculation
Specifications
Technical data
Result
Downloads
Documentation & BIM
ZIP
BIM
BIM Renson floor grille 311
PDF
Brochure B2B
Louvres
PDF
Brochure B2B
Louvres
PDF
Brochure B2B
Louvres
PDF
Brochure B2B
Louvres
PDF
Brochure B2B
Louvres
PDF
Brochure B2B
Rooster NL
PDF
Colour guide 2026
CG Indoor Colour Guide en 2026
PDF
Colour guide 2026
CG Indoor Farbleitfaden de 2026
PDF
Colour guide 2026
CG Indoor Guide des couleurs fr 2026
PDF
Colour guide 2026
CG Indoor Kleurengids nl 2026
ZIP
DWG files
TD cad 311
DOCX
Specification sheet
311 specification sheet FR
DOCX
Specification sheet
311 specification sheet NED
DOC
Specification sheet
Renson NBS Louvre 311
PDF
Technical data sheet
Datasheet 311 DE
PDF
Technical data sheet
Datasheet 311 FR
PDF
Technical data sheet
Datasheet 311 NL
PDF
Technical data sheet
TF Datasheet 311 EN
Related products

Need help choosing?
Our experts are happy to help with advice tailored to your project.