
| Alignment | Horizontal |
|---|---|
| Materiale (lameller) | Aluminum |
| Lamelform | Z |
| Type of blade | Aesthetic blade |
| Bygningstype | Apartment; Hospital; School; Veranda; Office; Residential |
| Koncepttype | Project; New construction / major renovation; Small renovation |
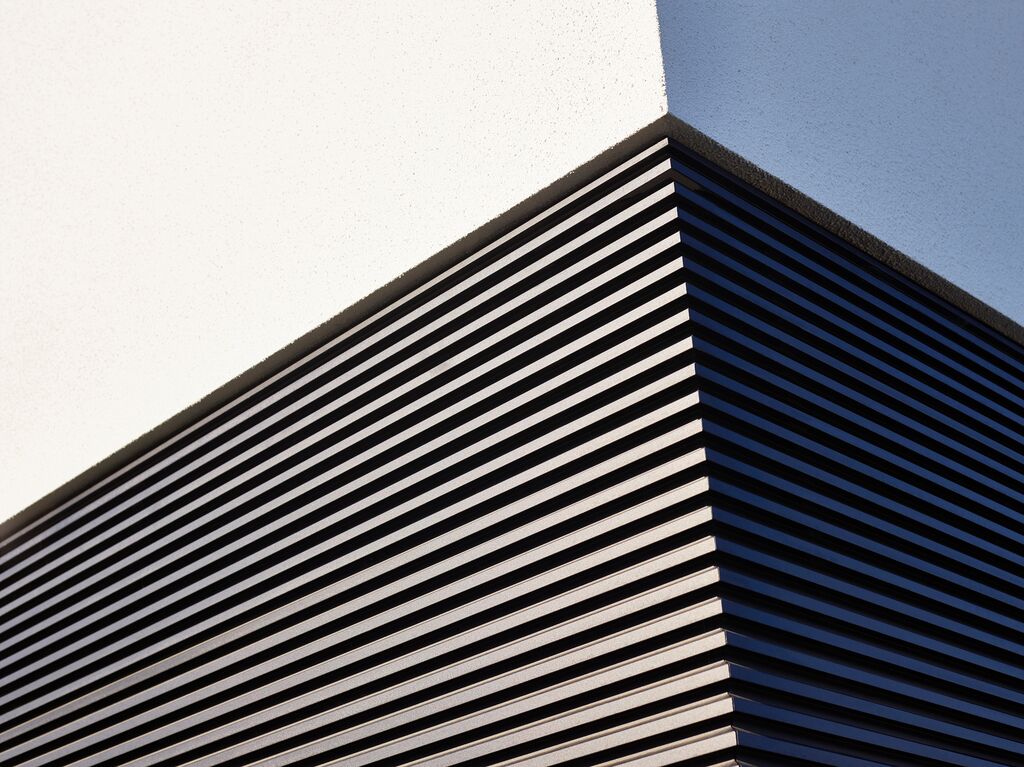
Linius L.033
The Linius system can be used to finish façades or façade components into a sleek whole with a pronounced horizontal accent. Gates and doors can also be covered with the same profiles. This is how you get a close fit with the rest of the façade to achieve a uniform whole. The façade system consists of individual aluminium profiles that are available in different versions. Depending on the application, you can choose between fully closed or ventilated systems.
Specifikationer
Tekniske data
Downloads
Dokumentation & BIM
PDF
B2B-brochure
Facade cladding en
PDF
B2C-brochure
BR B2 C magazine facade en
ZIP
BIM
BIM Renson Linius Pitch 33mm
ZIP
DWG
CAD Linius L033 en
PDF
EPD
EPD 24 190 FDESA2 Linius Renson VF
PDF
Farvevejledning
CG Indoor Colour Guide en 2026
DOCX
Teknisk datablad
LINIUS FACADE CLADDING specification text EN
Relaterede produkter
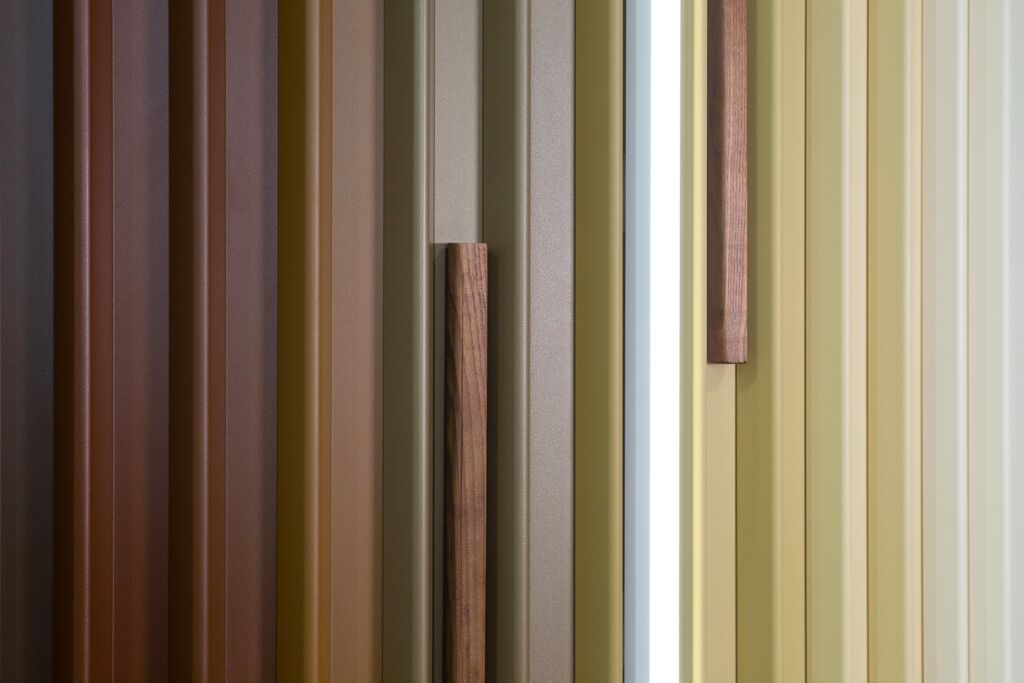
Brug for hjælp til dit valg?
Vores eksperter hjælper dig gerne med rådgivning, der er skræddersyet til dit projekt.