
| Alignment | Horizontal |
|---|---|
| Blade height (mm) | 60 |
| Blade width (mm) | 41 |
| Weight per m² (kg) | 8.7 |
| Materiál žaluzie | Aluminum |
| Tvar lamel | Z |
| Type of blade | Project blade |
| Visual free passage in % | 50 |
| Fyzická volná plocha (%) | 32.5 |
| Surface treatment | RAL - polyester powder coating; Anodized |
| Blade number used | P07038 |
| Maximum strain of the blind at 800 Pa wind load | 1312 |
| Material of clips | Aluminum |
| Type of clips | L.050.11; L.050.12; L.050.13; L.050.14 |
| Typ budovy | Apartment; Hospital; Office; School; Veranda |
| Typ konceptu | Project; New construction / major renovation; Small renovation |
| Net type | Wire mesh 10 mm x 10 mm stainless steel 304; Wire mesh 20 mm x 20 mm stainless steel 304; Wire mesh 6 mm x 6 mm stainless steel 304; Wire mesh 6 mm x 6 mm stainless steel 316; Mosquito screen 2,3 mm x 2,3 mm stainless steel 304; Mosquito screen 2,3 mm x 2,3 mm stainless steel 316; Without wire mesh |
| Standardní typ síťoviny | Geen gaas |
| Extra options wall cover | Door; Sill/threshold; Insect screen; Fasteners |
| Type of support | LD.0065; LD.0195; LD.0240; LD.0440; LD.0460; LD.0995; LD.1250; SD.054; SD.100 |

Linius L.050.25
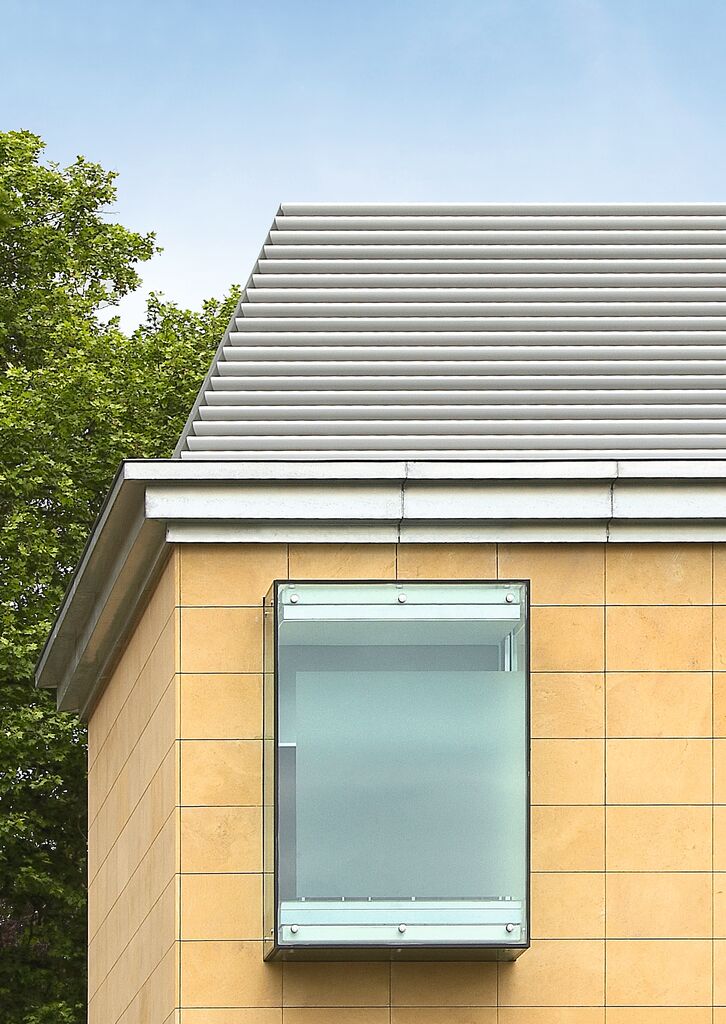
Extruded aluminium profile with an elongated nose (25 mm) and a blind step of 50 mm. Variable steps between 50 to 100 mm are possible. Frequently applied in cases where the step between the blinds reflects the aesthetics of the total project.
Výpočet proudění vzduchu
Specifikace
Technické údaje
Výsledek
Ke stažení
Dokumentace a BIM
ZIP
3D soubory DWG – sloupky
CAD 3 D Linius Mullions
ZIP
BIM
BIM Renson Linius Pitch 50mm
PDF
Brožura B2B
BR B2 B Linius en
ZIP
DWG 3D
CAD 3 D L 050 25
PDF
EPD
EPD 24 190 FDESA2 Linius Renson VF
PDF
EPD
EPD Linius horizontal continuous louvres system en
PDF
Průvodce barvami
CG Indoor Colour Guide en 2026
PDF
Technický list
TF L 050 HF L 050 25 en
Související produkty


Potřebujete pomoct s výběrem?
Naši odborníci vám rádi poradí přesně podle potřeb vašeho projektu.