
| Minimum width per roof section (mm) | 1500 |
|---|---|
| Maximum passage height (mm) | 2900 |
| Minimum protrusion (mm) | 1500 |
| Maximum protrusion (mm) | 5000 |
| Maximum width per roof section without cross-beam (mm) | 4000 |
| Maximum width per roof section with cross-beam (mm) | 6000 |
| Minimum angle (°) | 7 - 25 |
| Joinable | Ne |
| Position | Attached |
| Roof type | Screen |
| Roof design | Inclined |
| Water drainage flow (l/m².u) | 56 |
| Wind guarantee closed roof | Up to 100 km/h |
| Joinable | Three-part in width up to 18 meters |
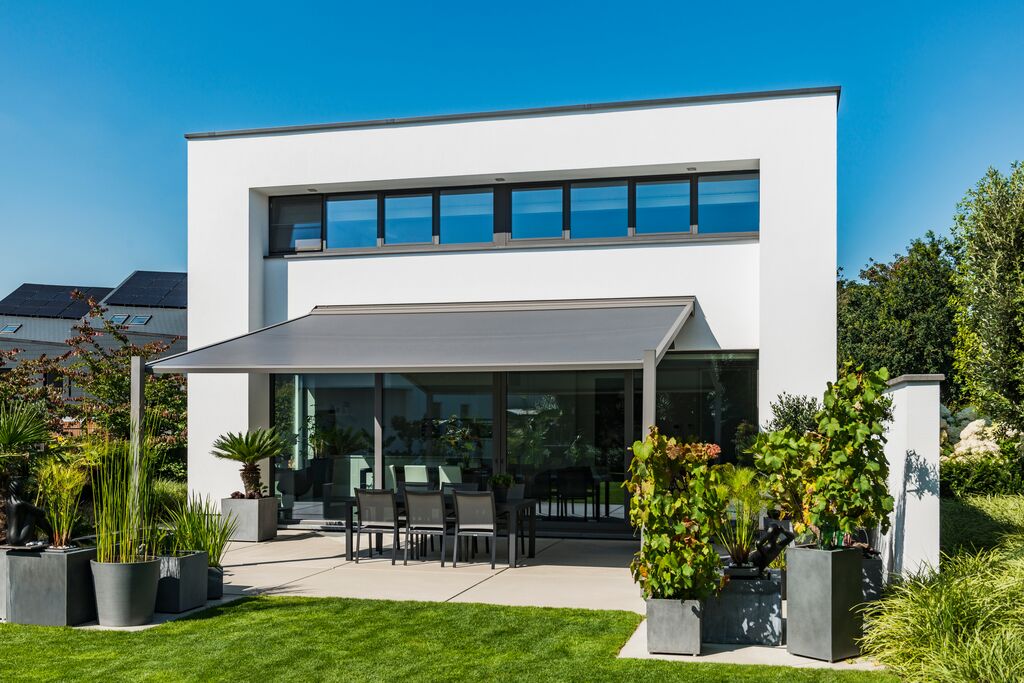
Lapure
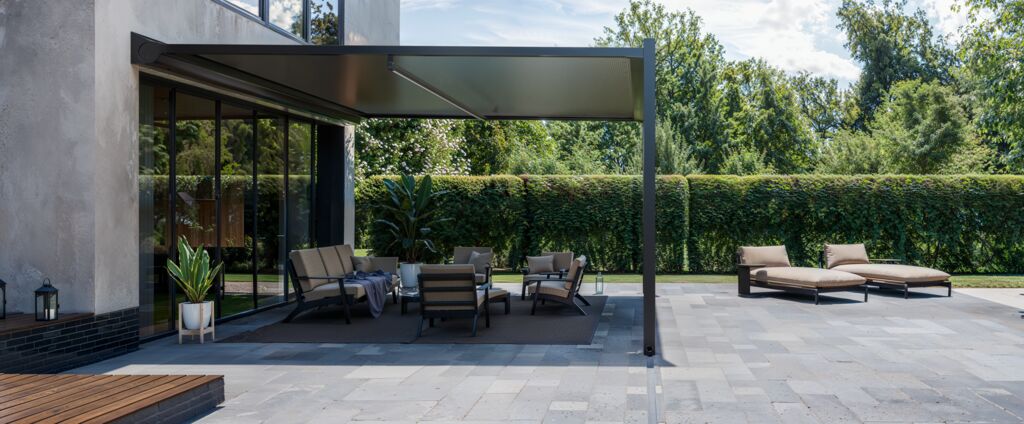
The Renson Lapure is a synonym for a minimalist designer patio cover attached to your house. Its clever design with discrete aluminum columns is wonderful. This patio cover with a screen blends in perfectly with modern homes. However, the Renson Lapure in the Classic Line finish with coves and ornamentation also combines well with a classic style of building. Furthermore, this canopy is easy to connect, which is convenient if you would like to extend your patio cover with a screen in the future. The screen roof provides protection against the rain, wind and sun and can be opened fully for a panoramic view of a blue sky or a starry night.
There are two options for attaching your designer patio cover to your facade. You can choose end columns, with integrated water discharge for intelligently draining rain. Would you prefer more shade? Then choose a Renson Lapure with shifted columns. In this version, the roof of your patio cover with a screen protrudes out slightly more. You can close the Renson Lapure along the sides by using a Triangle as a filling element from the facade and by then fitting integrated solar control Fixscreens . Top it all off with stylish LED lighting so that at night too you can keep enjoying your stylish patio cover with a screen.
Specifikace
Technické údaje
PRODUKTOVÉ VIDEO
Podívejte se na Lapure v akci
Související produkty
Potřebujete pomoct s výběrem?
Naši odborníci vám rádi poradí přesně podle potřeb vašeho projektu.