
| Uitlijning | Horizontaal |
|---|---|
| Lamelhoogte (mm) | 90 |
| Lamelbreedte (mm) | 130.4 |
| Gewicht per m² (kg) | 24 |
| Materiaal lamel | Aluminum |
| Lamelvorm | S |
| Type lamel | Waterwerende lamel |
| Visueel vrije doorlaat in % | 70 |
| Fysische vrije doorlaat in % | 57 |
| Oppervlaktebehandeling | RAL - polyesterpoederlak; Geanodiseerd |
| Gebruikt lamel nummer | P07323 |
| Maximum overspanning van de lamel bij 800 Pa windlast | 1420 |
| Materiaal klips | Aluminum |
| Type klips | L.050W.11 |
| Type gebouw | Appartement; Ziekenhuis; Kantoor; School; Veranda |
| Type concept | Project; Nieuwbouw / grote renovatie; Kleine renovatie |
| Gaas type | Mazendraad 10 mm x 10 mm inox 304; Mazendraad 20 mm x 20 mm inox 304; Mazendraad 6x6 mm inox 304; Mazendraad 6x6 mm inox 316; Muggengaas 2,3 mm x 2,3 mm inox 304; Muggengaas 2,3 mm x 2,3 mm inox 316; Zonder mazendraad |
| Standaard gaastype | Geen gaas |
| Extra opties gevelbekleding | Insectengaas; Bevestigingselementen |
| Type drager | LD.0065; LD.0195; LD.0240; LD.0440; LD.0460; LD.0995; LD.1250; SD.054; SD.100; LD.0070 |
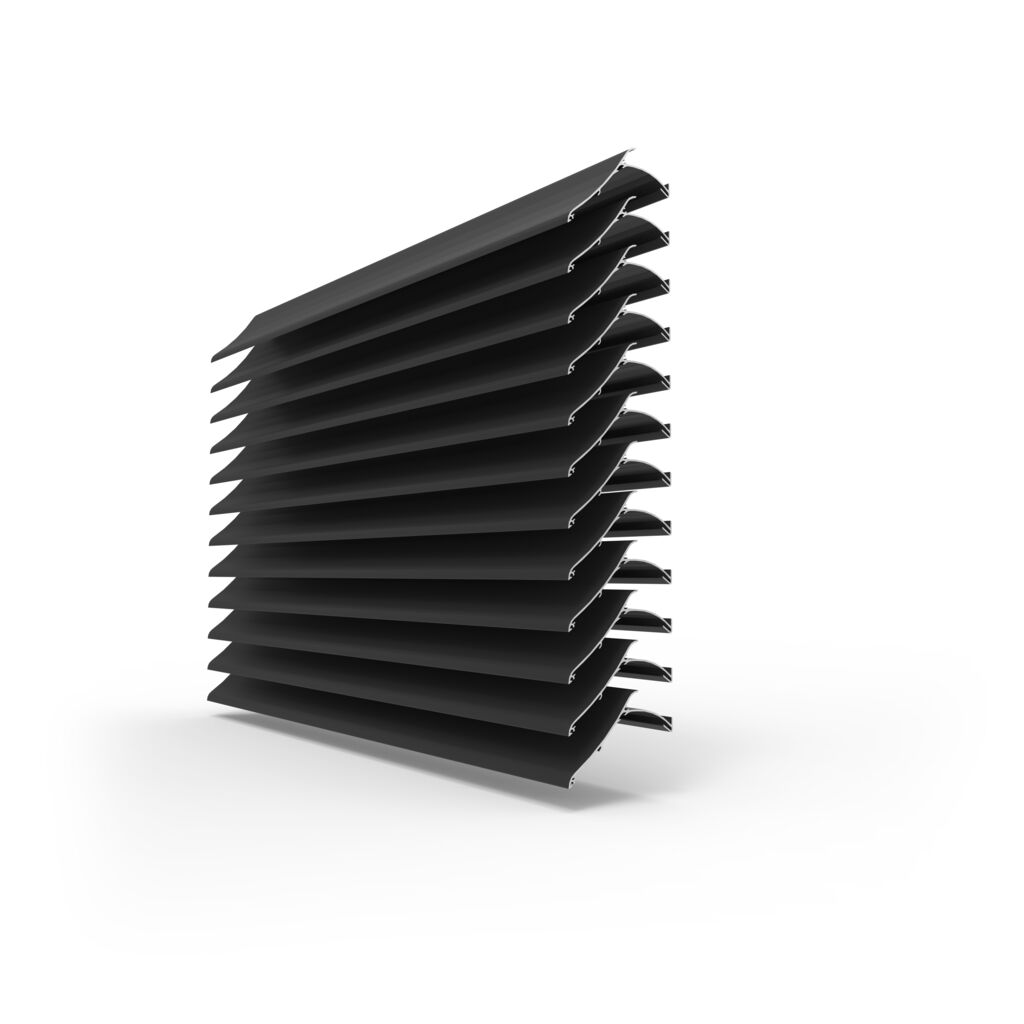
Linius L.050W
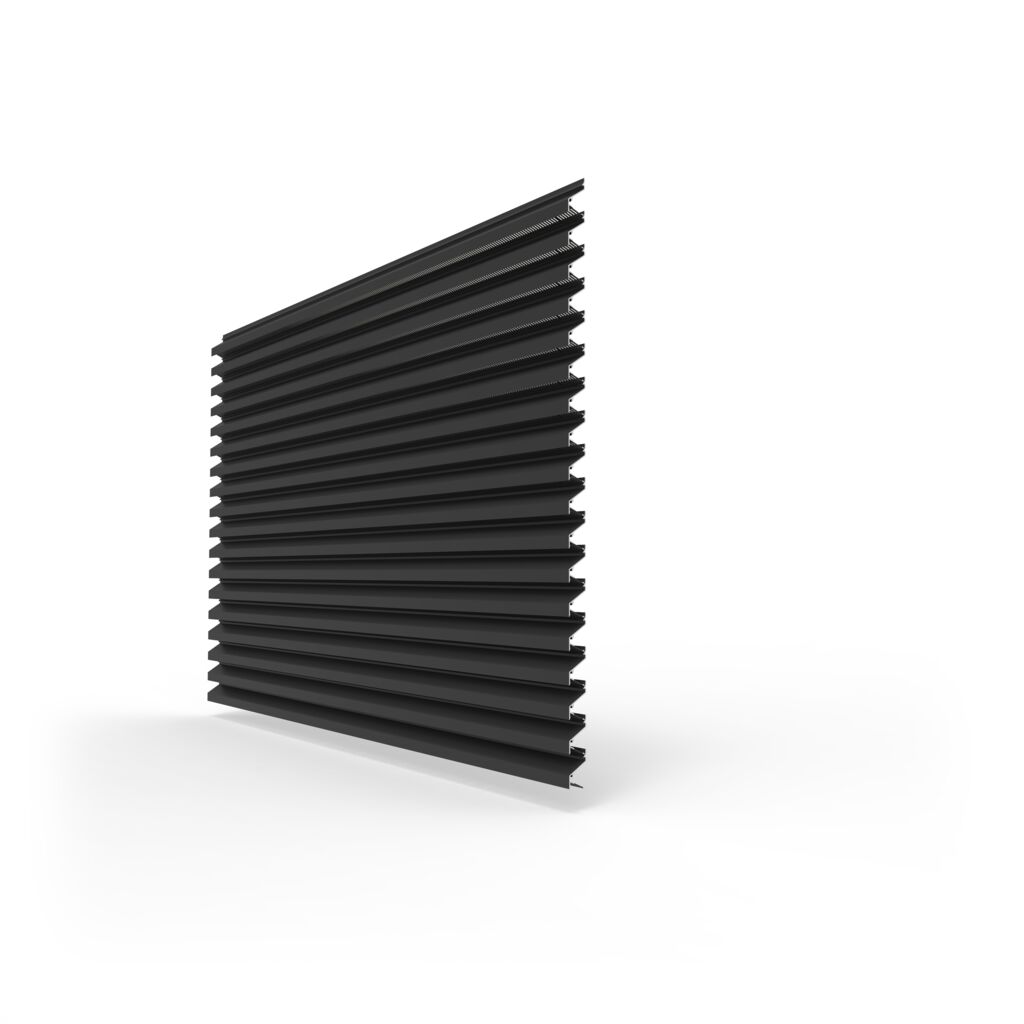
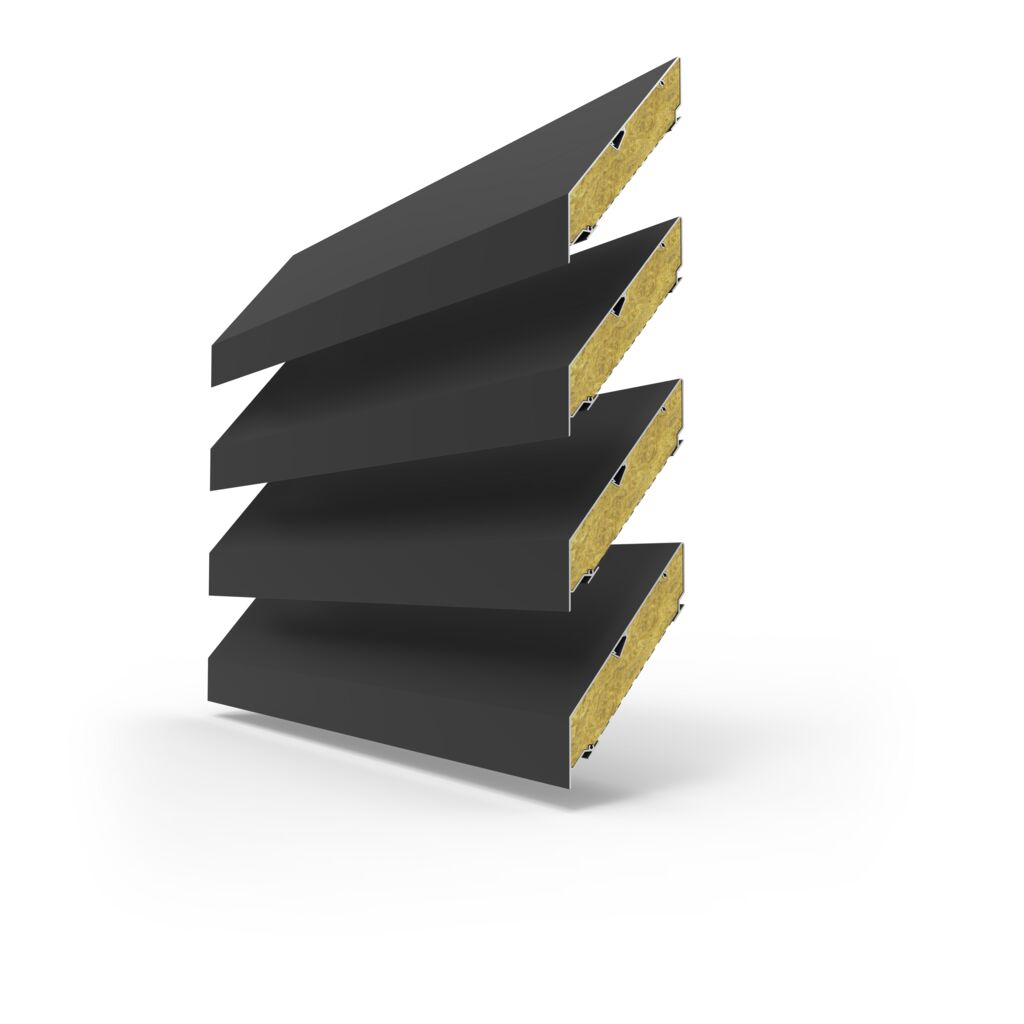
Geëxtrudeerd waterwerend aluminium profiel met een lamelstap van 50 mm. Waterewerendheid klasse A2 @ 3 m/s. Uitstekende luchtdoorstroom, Het systeem L.050W kan optioneel met kaderprofiel L.050W.21 voorzien worden.
Luchtstroomberekening
Specificaties
Technische gegevens
Resultaat
Downloads
Documentatie & BIM
ZIP
3D DWG bestanden
CAD 3 D L 050 W
ZIP
3D DWG bestanden dragers
CAD 3 D Linius Mullions
DOCX
Bestektekst
SPEC L 050 W nl
ZIP
BIM
BIM Renson Linius Pitch 50mm
PDF
Brochure B2B
BR B2 B Linius nl
PDF
Certificaat IP-klasse
IPT MR116 450 23 10 2017 en
ZIP
Certificaat luchtdoorlaat · Certificaat waterwerendheid
ACP MR067 MR059 450 L 050 W BSRIA nl
ZIP
DWG bestanden
Dwg L 050 W NL
PDF
Kleurengids 2026
CG Indoor Kleurengids nl 2026
PDF
Technische fiche
TF L 050 W L 050 WS L 050 WV nl
Gerelateerde producten
Hulp nodig bij je keuze?
Onze experts helpen u graag verder met advies op maat van uw project.