
| Maximum height (mm) | 4000 |
|---|---|
| Maximum width (mm) | 4000 |
| Blade width (mm) | 78 |
| Maximum area (m²) | 5.85 |
| CD coefficient | 0.449 |
| CE coefficient | 0.446 |
| K-factor exhaust | 4.96 |
| Visual free passage in % | 90 |
| Physical free passage in % | 76 |
| Blade number used | P07287 |
| Type of building | Hospital; Office; Residential; School; Veranda |
| Type of concept | Project; New construction / major renovation; Small renovation |
| Burglar-proofing | No |
| Standard mesh type | MAZ3046 |
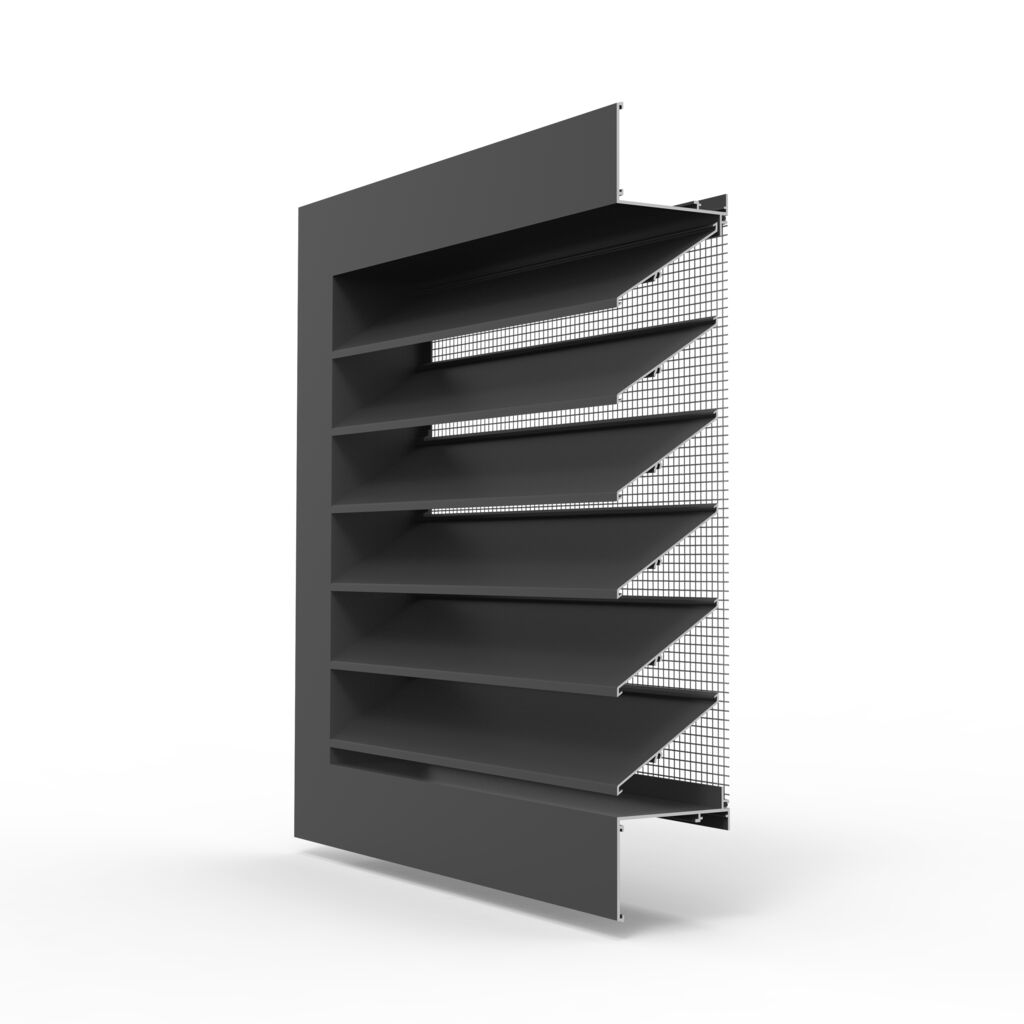
480
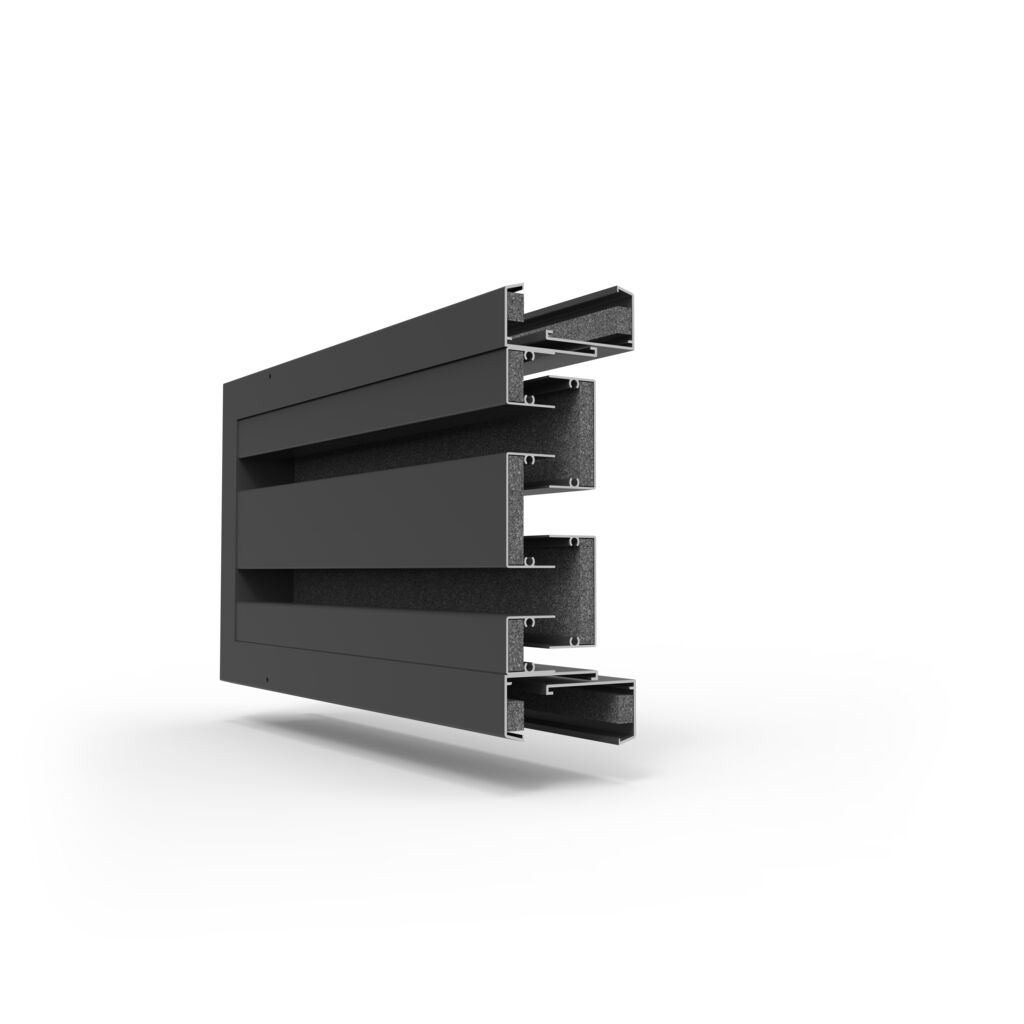
The Renson built-in wall louvres are attached invisibly in the wall opening with wall anchors. Very high flow rate for intensive ventilation.
Airflow calculation
Specifications
Technical data
Result
Downloads
Documentation & BIM
ZIP
BIM
BIM Renson built in wall louvre 480
PDF
Brochure B2B
Louvres
ZIP
Certificate air passage · Certificate water-resistance
480 483 L 060 HF BSRIA en
PDF
Colour guide 2026
CG Indoor Colour Guide en 2026
ZIP
DWG files
CAD 480
DOCX
Specification sheet
SPEC 480 en
PDF
Technical data sheet
Datasheet 480 EN
PDF
Warranty certificate
WC Renson Louvres en
Related products
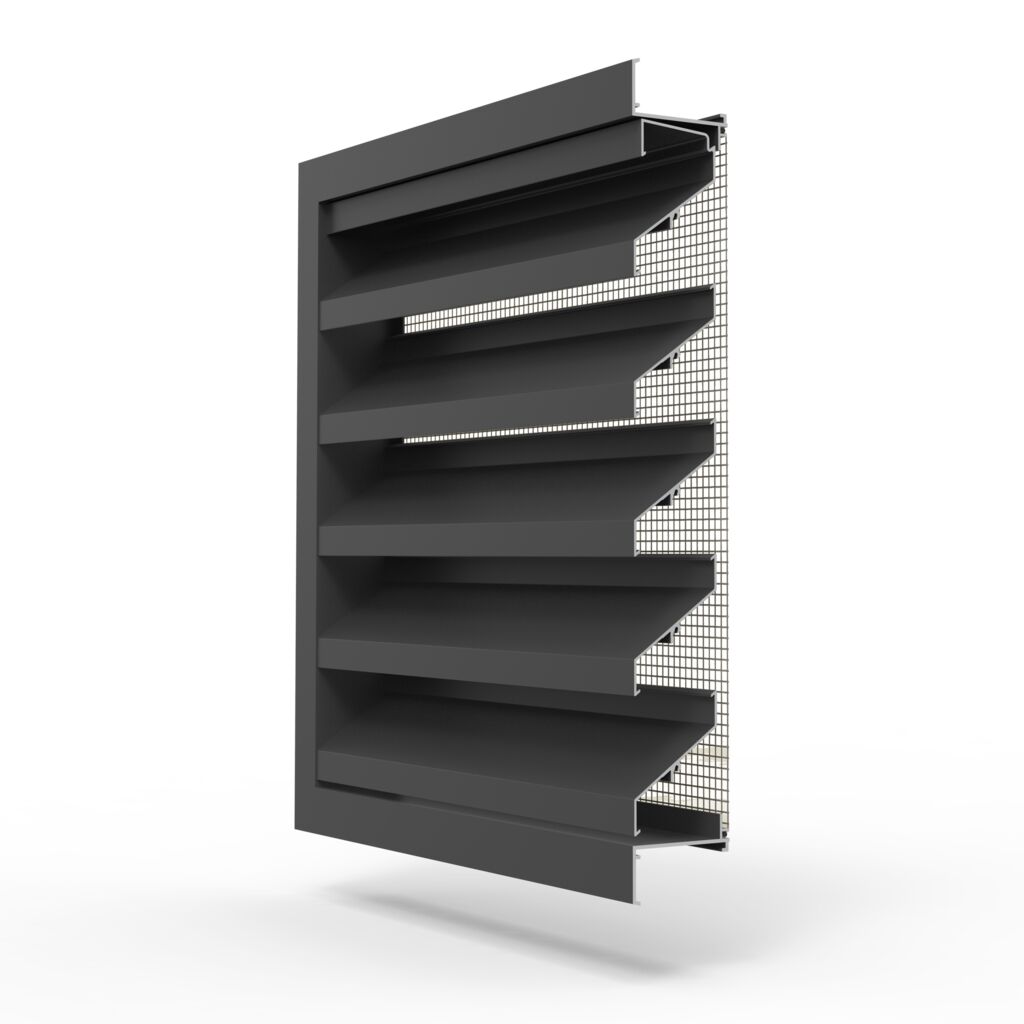
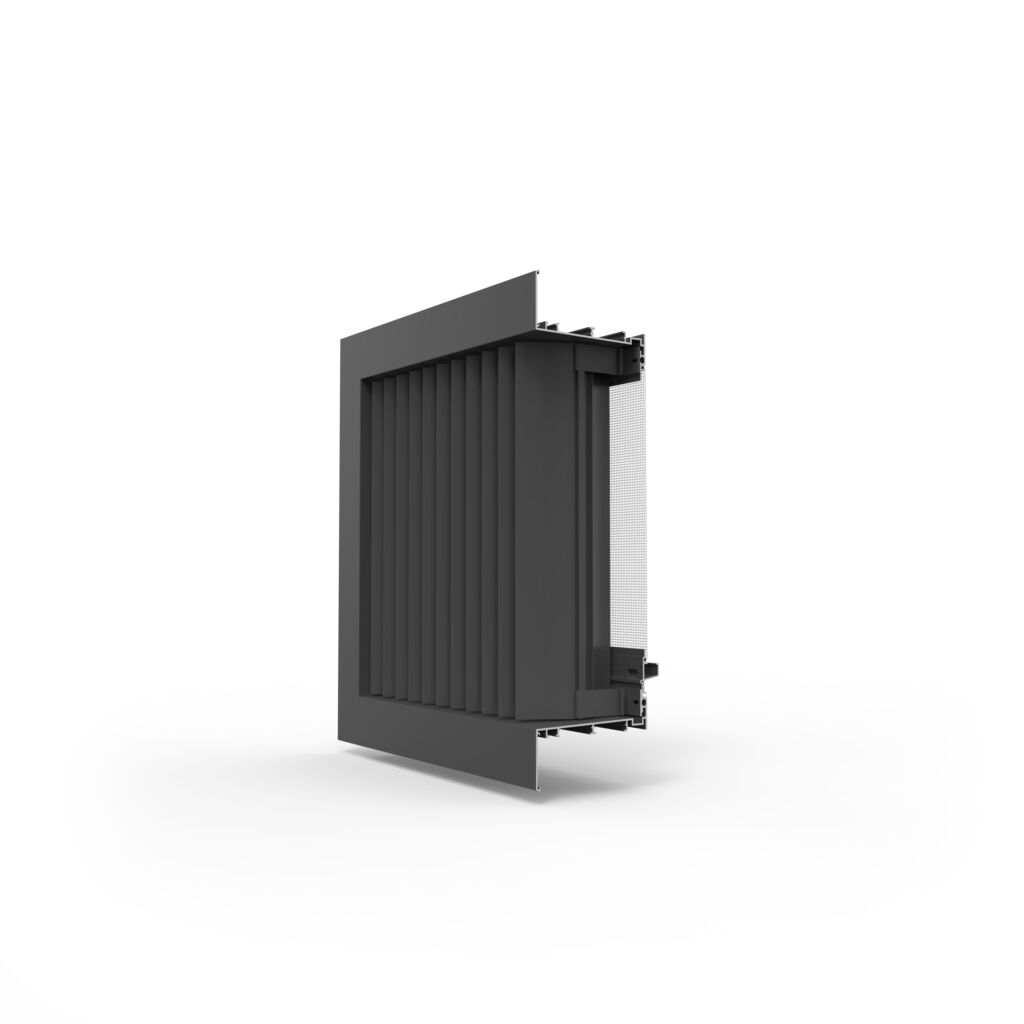
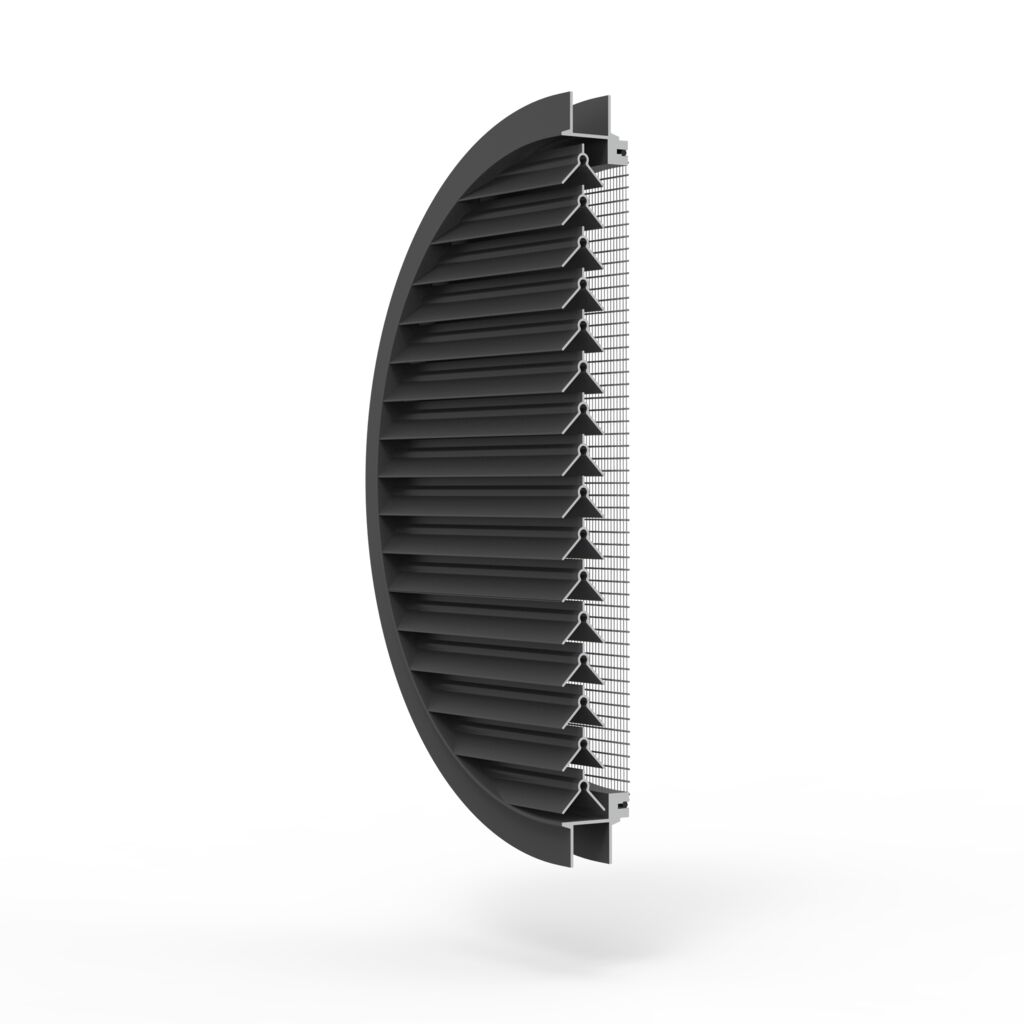

Need help choosing?
Our experts are happy to help with advice tailored to your project.