
| Alignment | Horizontal |
|---|---|
| Blade height (mm) | 170 |
| Blade width (mm) | 67.5 |
| Blind material | Aluminum |
| Shape of blade | Z |
| Type of blade | Standard blade |
| Visual free passage in % | 59 |
| Physical free passage in % | 37 |
| Surface treatment | RAL - polyester powder coating; Anodized |
| Blade number used | P07294 |
| Maximum strain of the blind at 800 Pa wind load | 2382 |
| Material of clips | Aluminum |
| Type of clips | L.170.11; L.170.12 |
| Type of building | Apartment; Hospital; Office; School; Veranda |
| Type of concept | Project; New construction / major renovation; Small renovation |
| Net type | Wire mesh 10 mm x 10 mm stainless steel 304; Wire mesh 20 mm x 20 mm stainless steel 304; Wire mesh 6 mm x 6 mm stainless steel 304; Wire mesh 6 mm x 6 mm stainless steel 316; Mosquito screen 2,3 mm x 2,3 mm stainless steel 304; Mosquito screen 2,3 mm x 2,3 mm stainless steel 316; Without wire mesh |
| Standard mesh type | Geen gaas |
| Extra options wall cover | Insect screen; Fasteners |
| Type of support | LD.0065; LD.0195; LD.0240; LD.0440; LD.0460; LD.0995; LD.1250; SD.054; SD.100; LD.0070 |
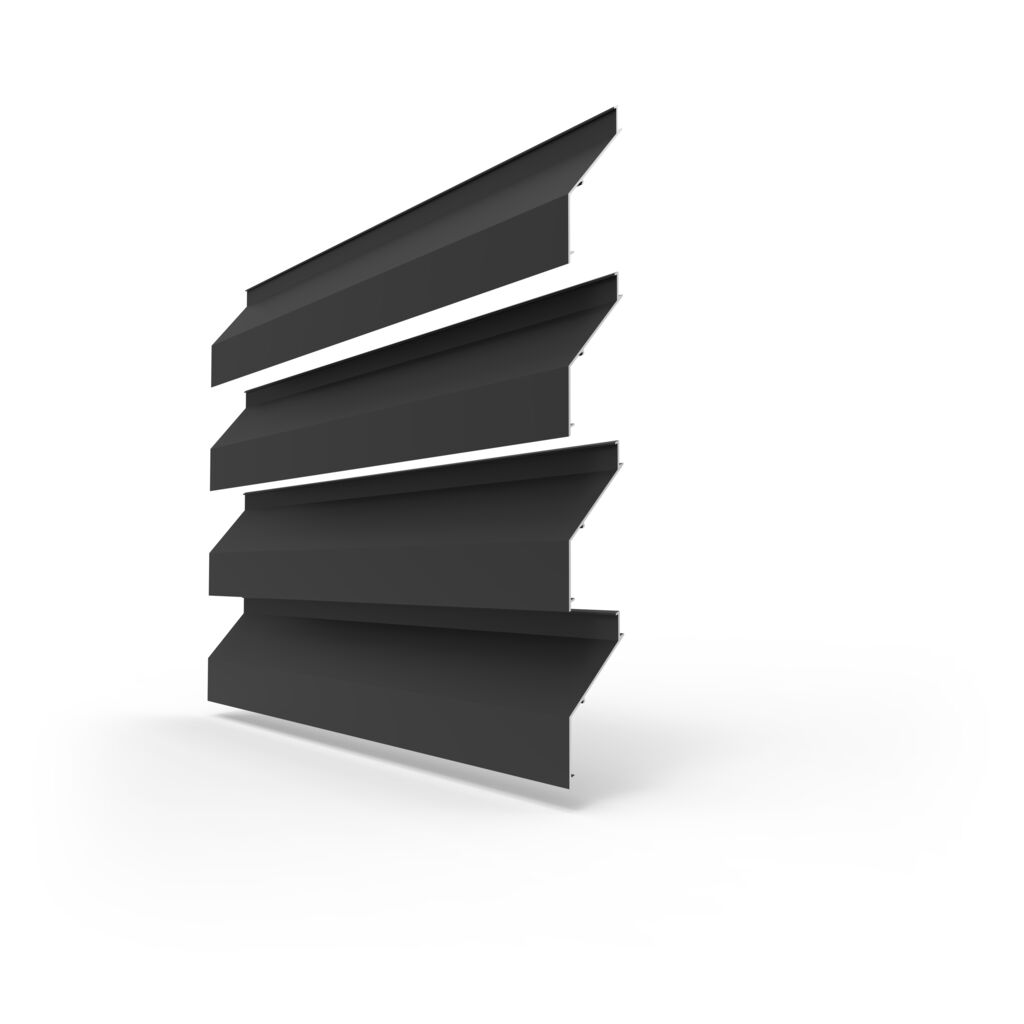
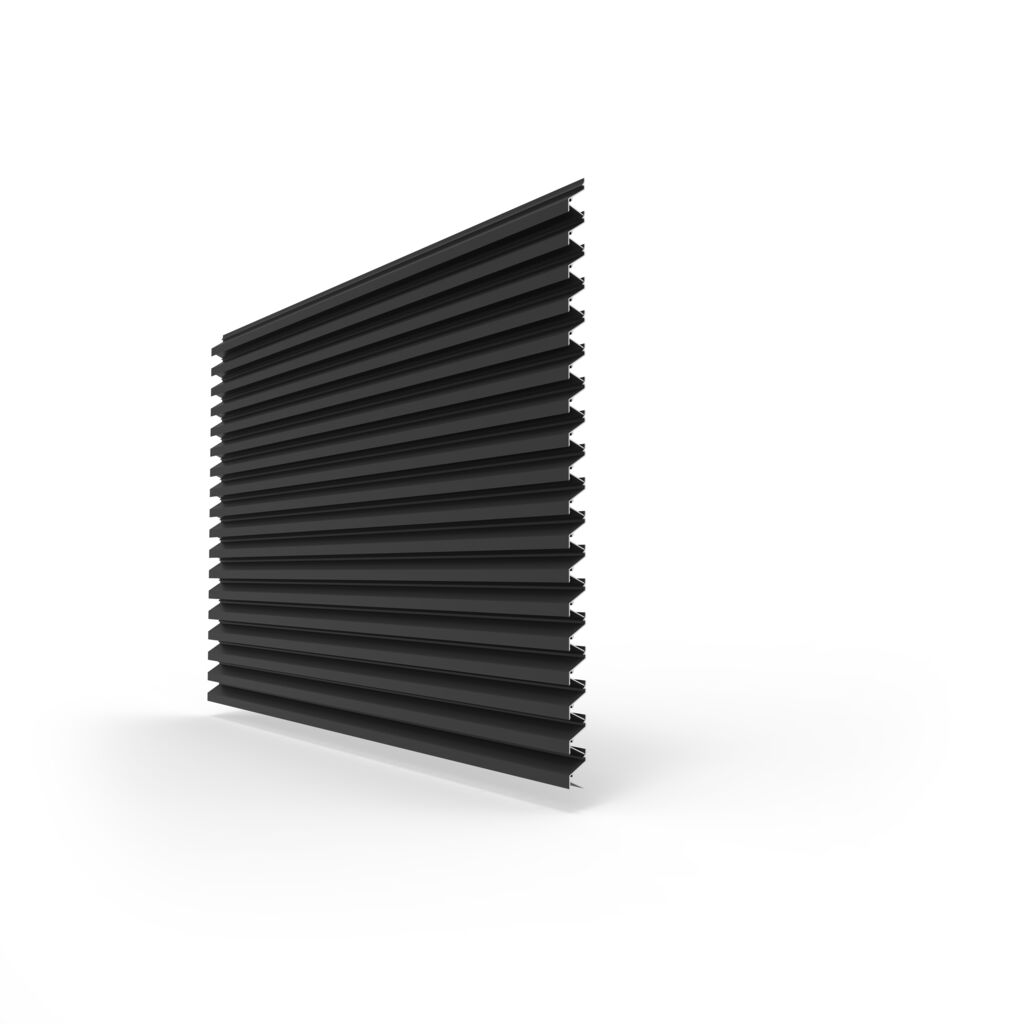
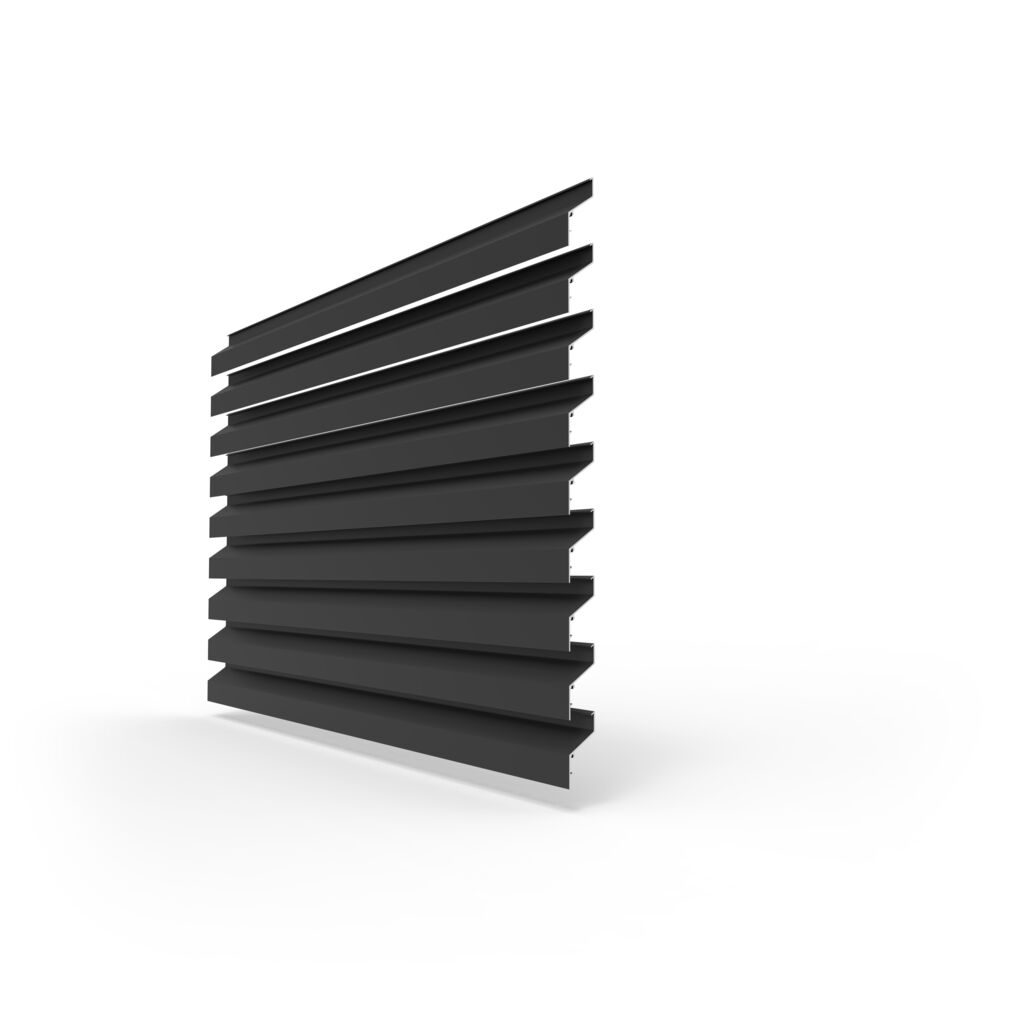
Linius L.170DAC
Extruded aluminium profile with a blind step of 170 mm that looks in the front façade like the acoustic version (L.170ACS.01 and L.170ACL.01). This allows then to be perfectly combined with each other, and the "dummy” blind can be provided in places on the façade where no acoustic damping is necessary.
Airflow calculation
Specifications
Technical data
Result
Downloads
Documentation & BIM
Related products
Need help choosing?
Our experts are happy to help with advice tailored to your project.