
| Uitlijning | Horizontaal |
|---|---|
| Lamelhoogte (mm) | 60 |
| Lamelbreedte (mm) | 41 |
| Gewicht per m² (kg) | 11.4 |
| Materiaal lamel | Aluminum |
| Lamelvorm | Z |
| Type lamel | Afsluitlamel |
| Visueel vrije doorlaat in % | 70 |
| Oppervlaktebehandeling | RAL - polyesterpoederlak; Geanodiseerd |
| Gebruikt lamel nummer | P07031 |
| Maximum overspanning van de lamel bij 800 Pa windlast | 2148 |
| Materiaal klips | Aluminum |
| Type klips | L.050.11; L.050.12; L.050.13; L.050.14 |
| Type gebouw | Appartement; Ziekenhuis; Kantoor; School; Veranda |
| Type concept | Project; Nieuwbouw / grote renovatie; Kleine renovatie |
| Gaas type | Mazendraad 10 mm x 10 mm inox 304; Mazendraad 20 mm x 20 mm inox 304; Mazendraad 6x6 mm inox 304; Mazendraad 6x6 mm inox 316; Muggengaas 2,3 mm x 2,3 mm inox 304; Muggengaas 2,3 mm x 2,3 mm inox 316; Zonder mazendraad |
| Standaard gaastype | Geen gaas |
| Extra opties gevelbekleding | Deur; Dorpel; Bevestigingselementen |
| Type drager | LD.0065; LD.0195; LD.0240; LD.0440; LD.0460; LD.0995; LD.1250; SD.054; SD.100; LD.0070 |
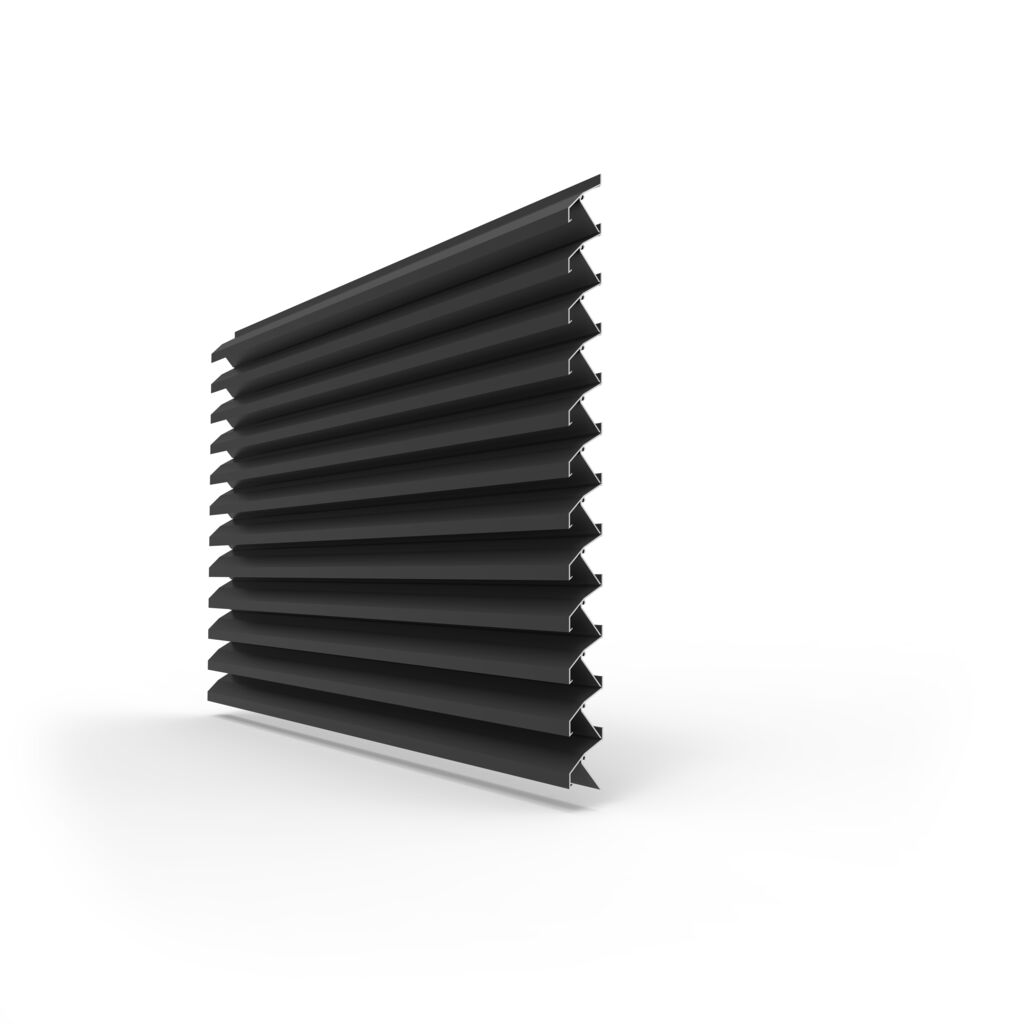
Linius L.050CL
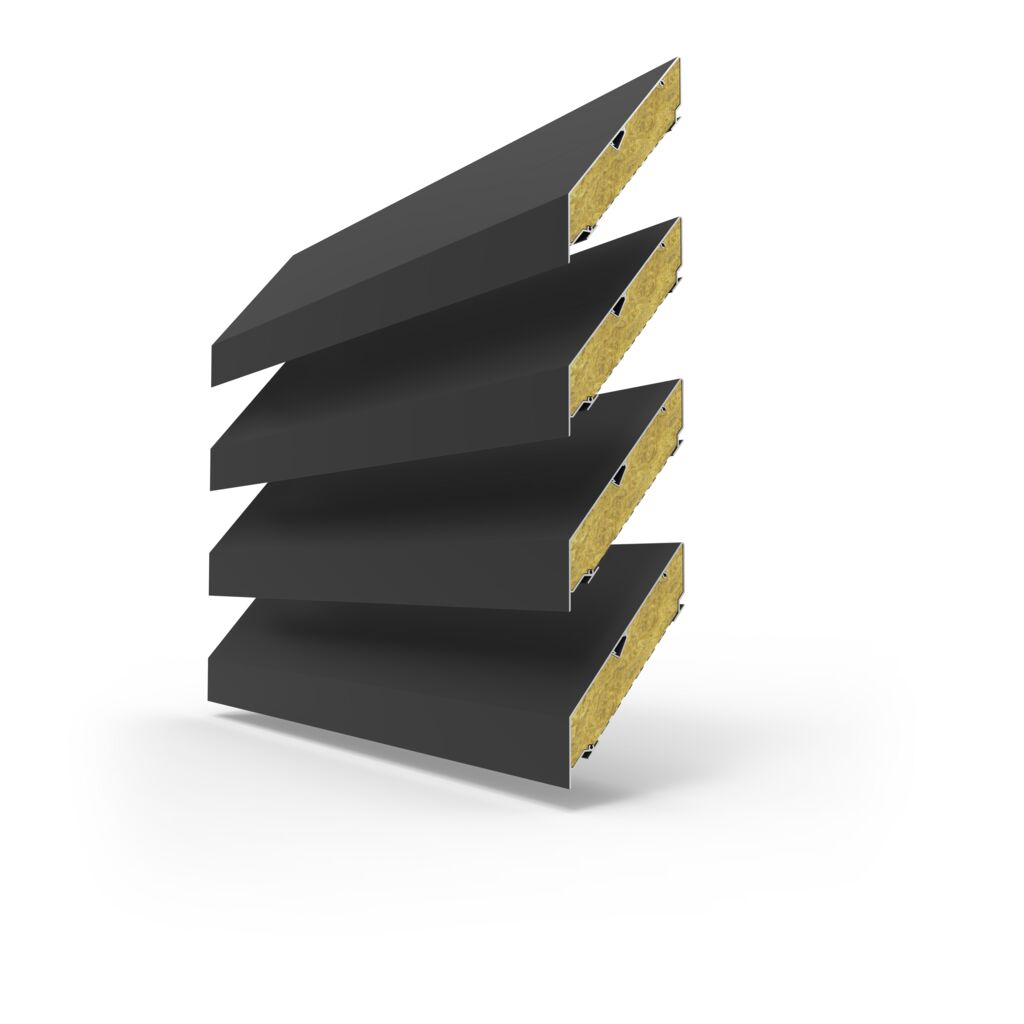
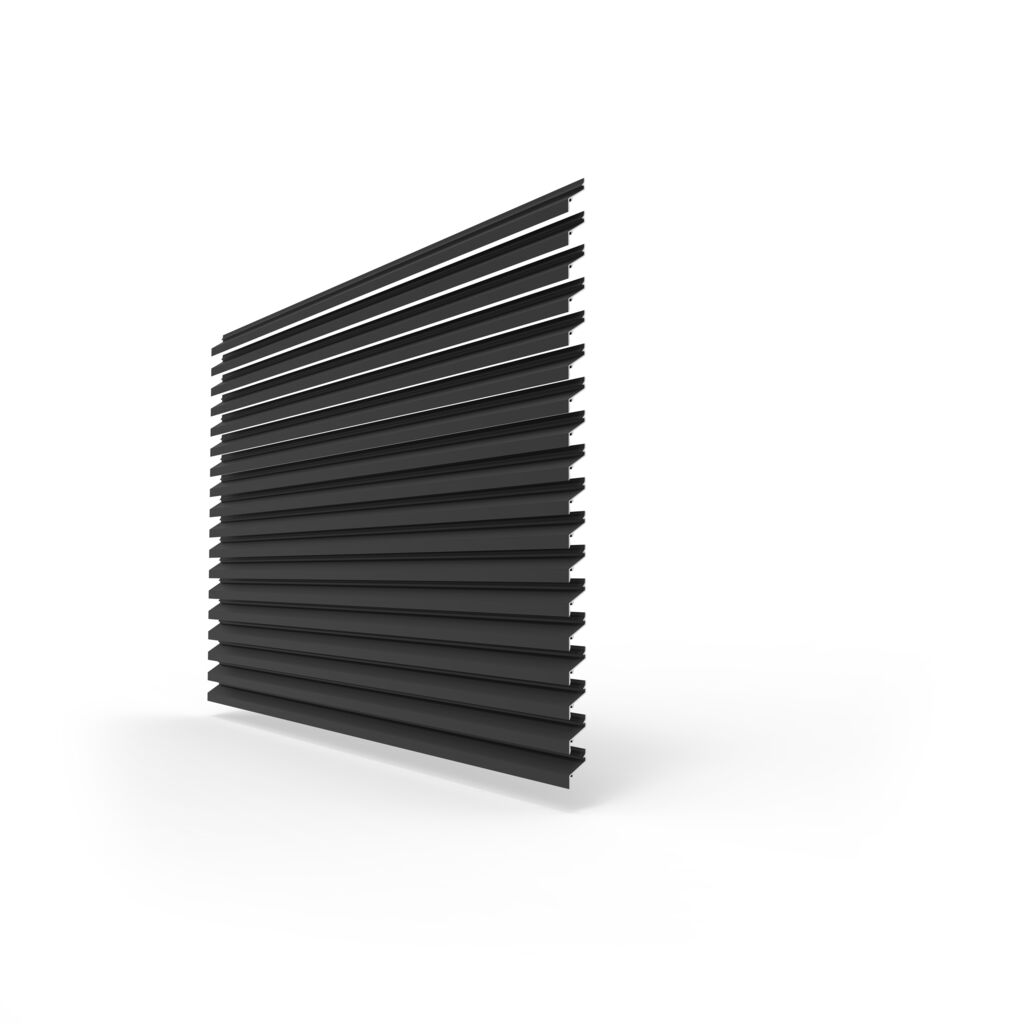
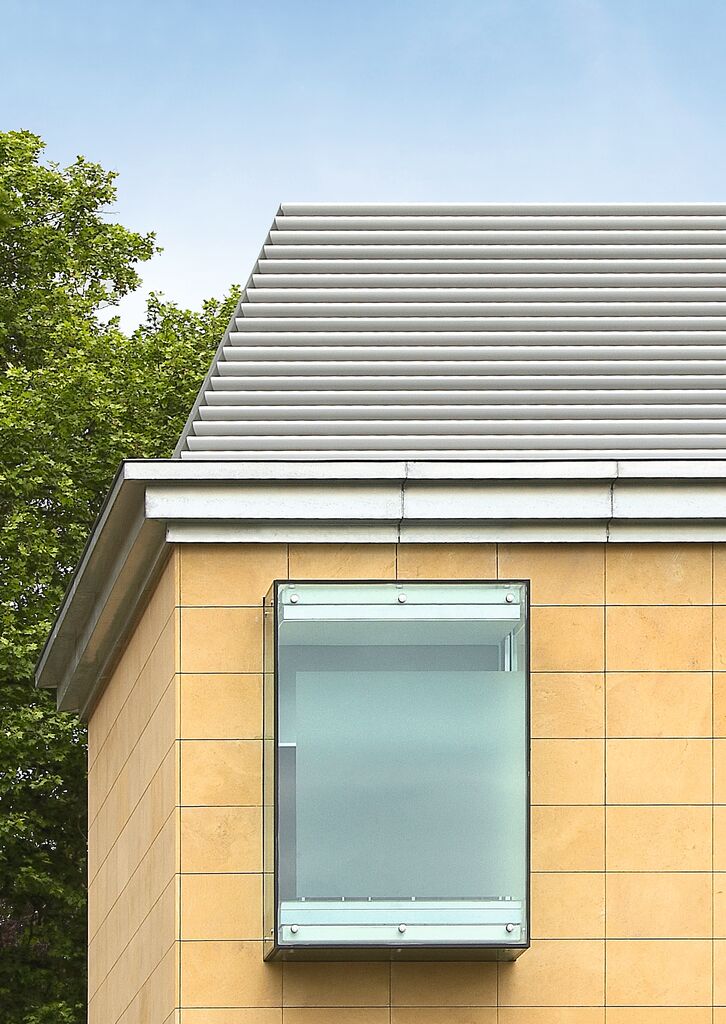
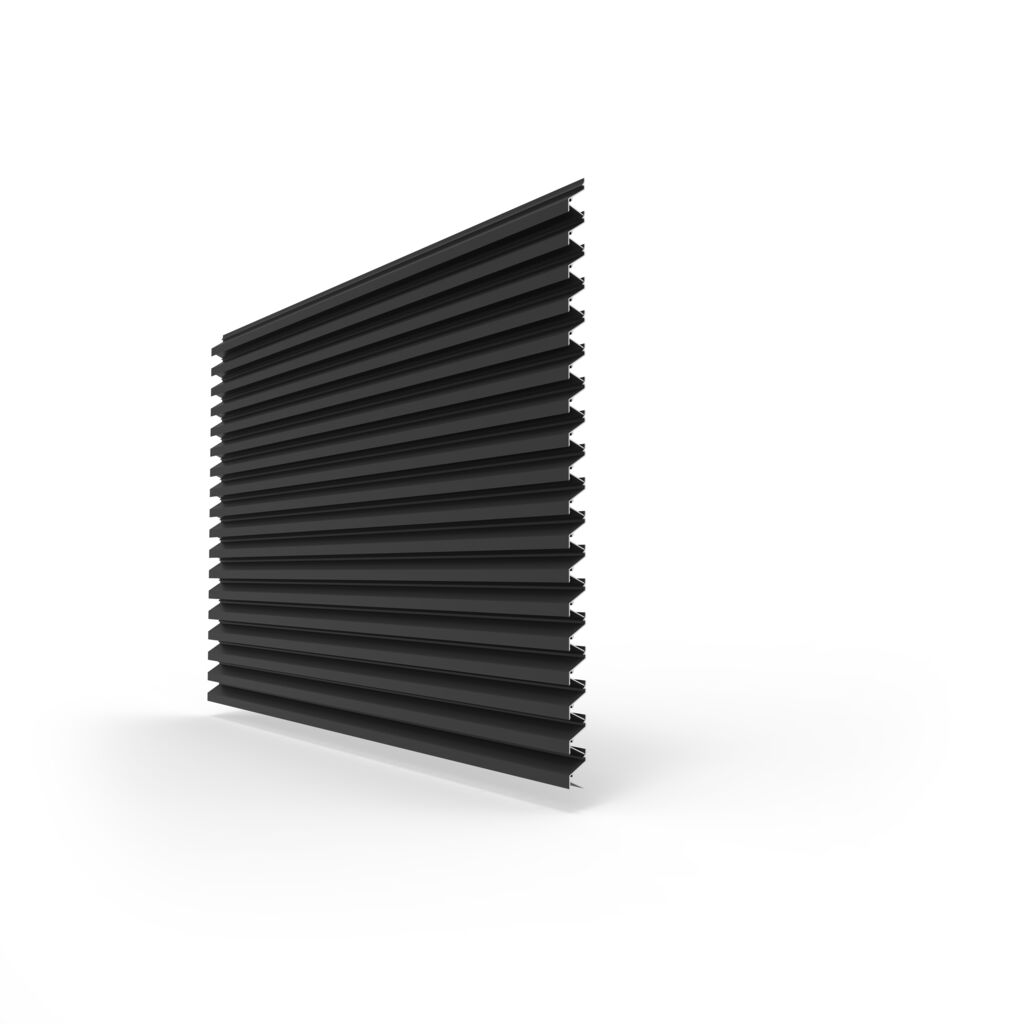
Geëxtrudeerd aluminium profiel met een lamelstap van 50 mm. De afsluitlamellen worden toegepast voor esthetische toepassingen waar geen ventilatie vereist is en verhinderen doorkijk. Kan gecombineerd worden met de standaard lamel L.050.00 of geperforeerde lamel L.050IM1.
Luchtstroomberekening
Specificaties
Technische gegevens
Resultaat
Downloads
Documentatie & BIM
ZIP
3D DWG bestanden
CAD 3 D L 050 CL
ZIP
3D DWG bestanden dragers
CAD 3 D Linius Mullions
DOCX
Bestektekst
SPEC VV L 1 30xx L 050 C Lnl
ZIP
BIM
BIM Renson Linius Pitch 50mm
PDF
Brochure B2B
BR B2 B Linius nl
ZIP
DWG bestanden
Dwg L 050 CL NL
PDF
Kleurengids 2026
CG Indoor Kleurengids nl 2026
PDF
Technische fiche
TF L 050 CL L 050 IM1 L 050 IM2 nl
Gerelateerde producten
Hulp nodig bij je keuze?
Onze experts helpen u graag verder met advies op maat van uw project.